
For sale
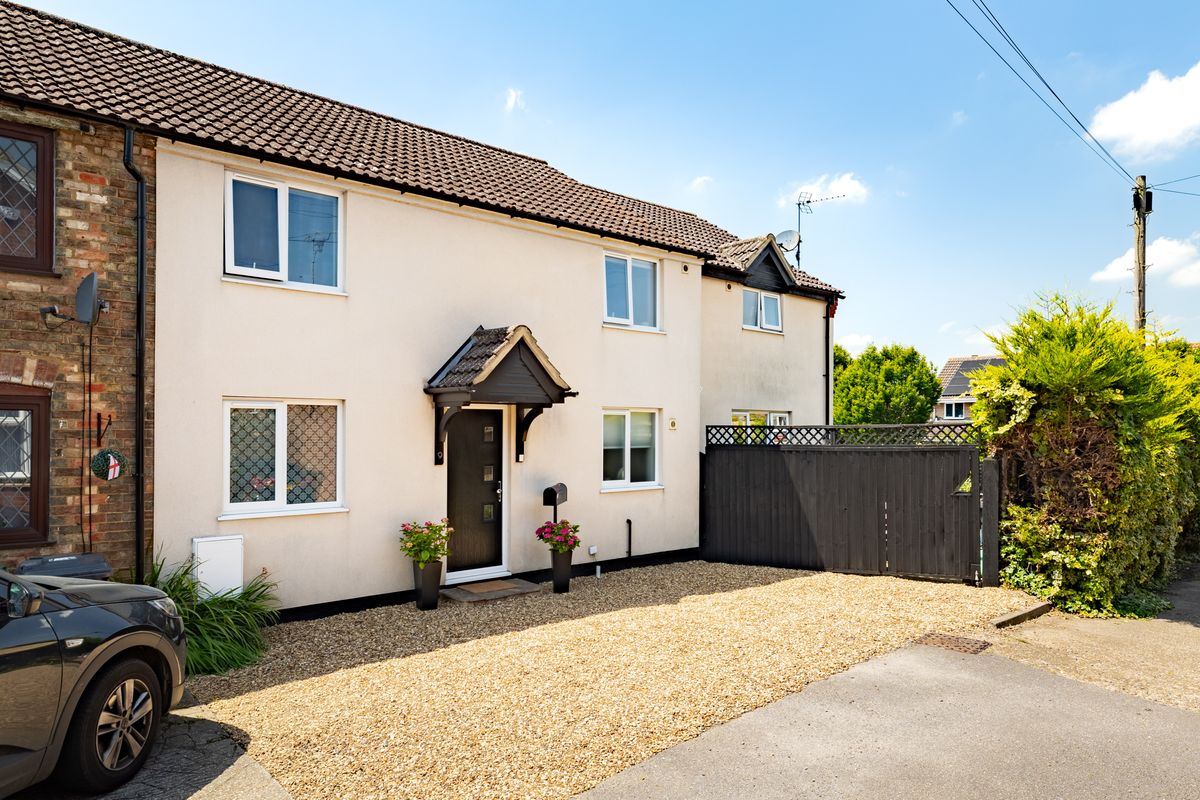
Albert Place, Houghton Conquest, MK45
Offers Over £550,000
The Film
Four-Bedroom Period Home with Planning Permission and Quarter-Acre Plot in Houghton Conquest
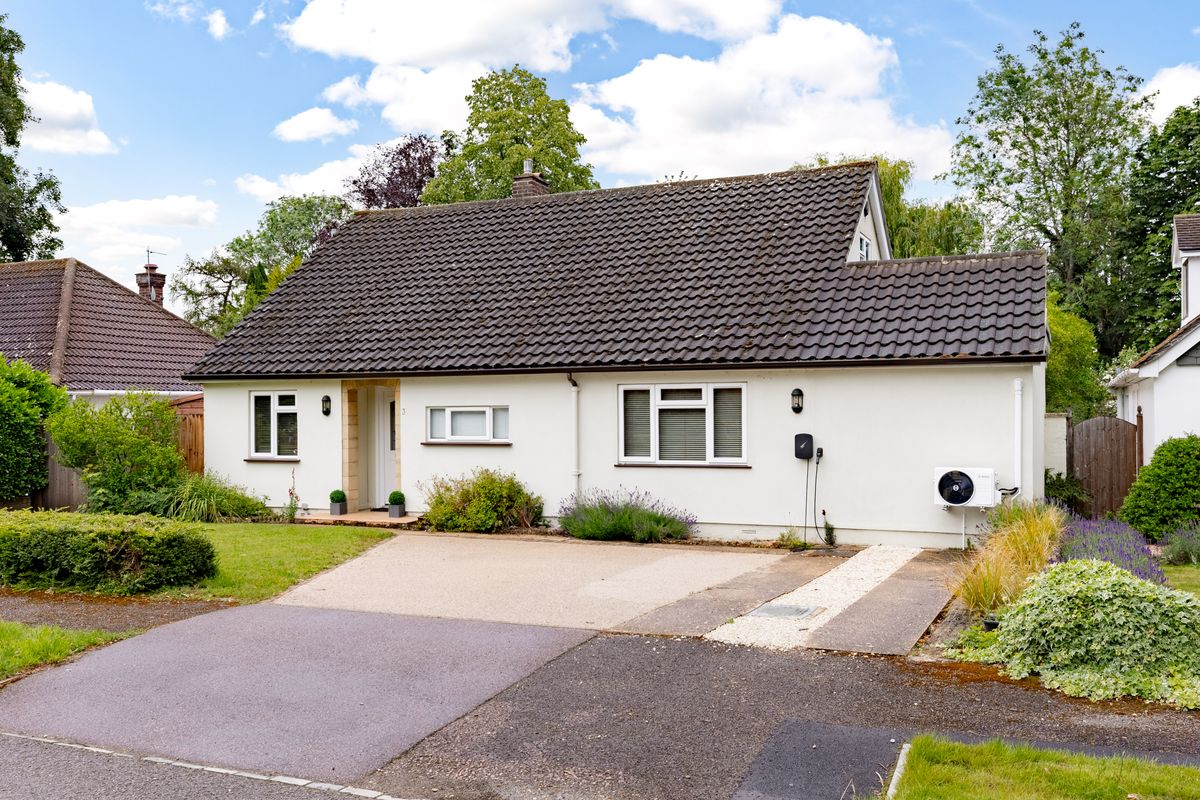
Originally two cottages dating from the late 1800s, this home was combined into a single four-bedroom residence in the 1970s and significantly enlarged in 2011. The result is a characterful yet thoroughly modernised family home offering generous, well-proportioned living, set within grounds of just over a quarter of an acre. With planning permission already in place for a detached annexe, the property offers a rare combination of comfortable family living and genuine future potential.
Ground Floor
The entrance hall makes an immediate impression, featuring a wooden staircase with useful under-stair storage space. Tucked to the right, the utility room offers space for a washing machine and tumble dryer alongside a cupboard for laundry and cleaning supplies, with a ground floor shower room conveniently adjacent.
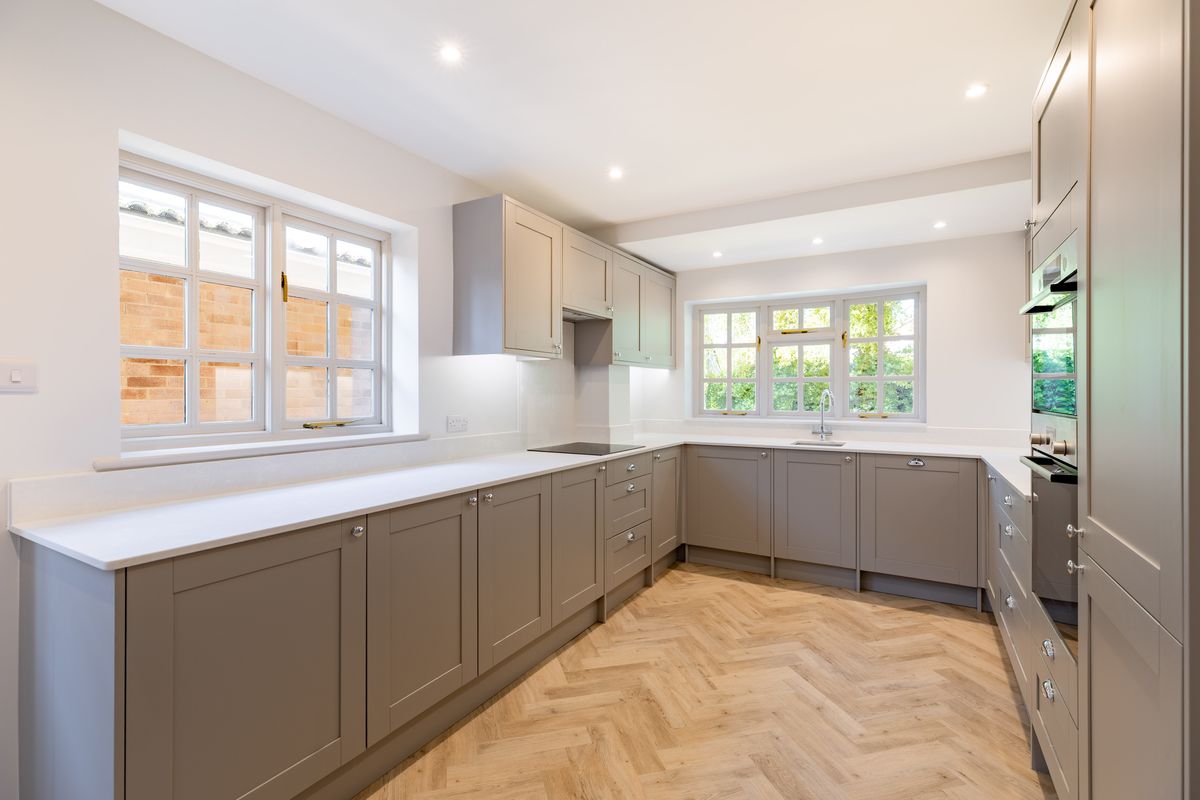
At the end of the hall sits the heart of the home, the recently renovated kitchen. Fitted with open shelving and integrated Neff appliances, the room offers both style and scope to adapt fixtures, fittings, or layout to suit. An alcove lends itself well to a breakfast bar or workspace, while doors open onto the garden and connect through to both the lounge and a separate dining room, allowing for flexible indoor and outdoor entertaining.
An adjacent dining room provides convenient space for formal dining, while the triple-aspect lounge is a particular highlight, bright and welcoming with bi-fold doors to the side and a large window overlooking the patio.
First Floor
The first floor comprises four double bedrooms, all offering ample space for the whole family. The principal bedroom is exceptionally light and generously proportioned, benefitting from a dual aspect, Velux rooflights, and raised ceilings created during the 2011 works. Its en-suite has been designed with relaxation in mind, fitted with both a bath and a double walk-in shower.
Bedrooms two, three, and four are all comfortable doubles, served by a contemporary shower room with attractive tiling. A deep cupboard on the landing provides handy storage.
Outbuildings
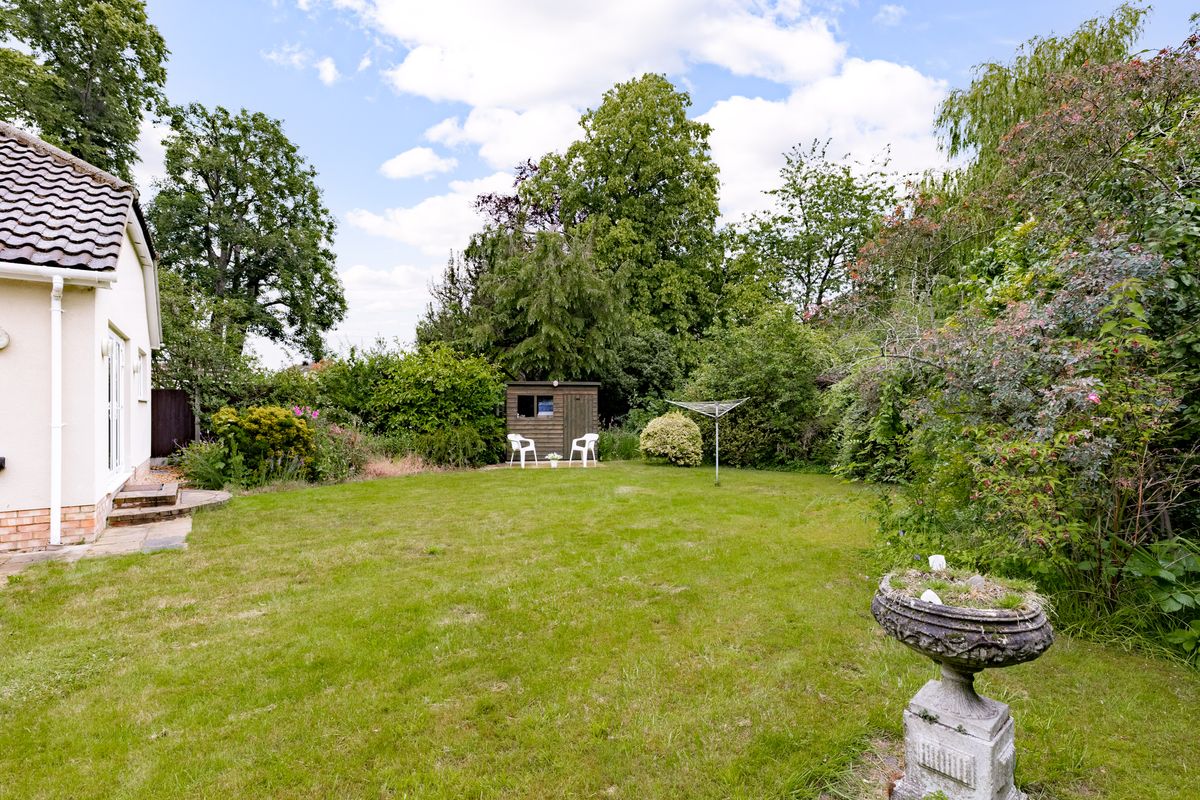
A summer house sits within the garden, offering a versatile space for relaxation or hobbies, with electricity allowing for an excellent space for home-working. Further room across the plot allows for additional sheds and storage.
Outdoor Living
The enclosed garden is arranged across three distinct sections. A neat lawn is interspersed with mature trees, including plum and olive, with bamboo screening to one edge. The patio links house and garden beneath a covered pergola, providing an ideal spot to relax sheltered from the elements. To the side, a gravel driveway allows for multi-vehicle parking, with the added benefit that the proposed annexe would retain its own parking provision.
Location
Houghton Conquest is a small but well-connected village with a strong community spirit. A local shop with Post Office sits just moments away at the top of the lane, while the village itself is home to The Knife and Cleaver, named one of England's Best Pub in 2021. The nearby town of Ampthill offers a wider range of amenities including independent cafés, restaurants, shops, a Waitrose supermarket, and Ampthill Park.
Families are well catered for, with local schooling, football fields, and a skatepark all close by, alongside wonderful walks at King's Wood ancient woodland. For commuters, Flitwick and Bedford stations are a short drive away offering direct mainline services to London, while Bedford town, Milton Keynes, and Luton Airport all reachable within approximately half an hour.
- Four-bedroom period home, originally two cottages, extended in 2011
- Planning permission in place for a detached annexe
- Grounds extending to just over a quarter of an acre
- Recently renovated kitchen with integrated appliances
- Triple-aspect lounge with bi-fold doors
- Principal bedroom with dual aspect and en-suite featuring bath and walk-in shower
- Underfloor heating throughout with ground source heat pump
- Summer house, covered pergola, and multi-vehicle driveway parking
Photographs
Before You Visit
- Tenure
- Freehold
- Council tax band
- D
- EPC rating
- C
- Property type
- House
- Style
- Terraced
- Water supply
- Mains water
- Electricity supply
- National grid
- Sewerage
- Standard
- Heating supply
- Electric central
- Construction materials
- Structural insulated panels
- Roof material
- Clay tiles
- Broadband
- Fibre to the premises
- Mobile coverage
- Good
- Restrictions
- No
- Required access
- Yes
- Flood defences
- No
- Flooding in the last five years
- No
- Planning permission
- No
- Mining area
- No
- Parking
- Off street, Secure gated, Driveway
Location
Open in Google MapsYour Contact for This Home
Join the buyer register.Similar Homes
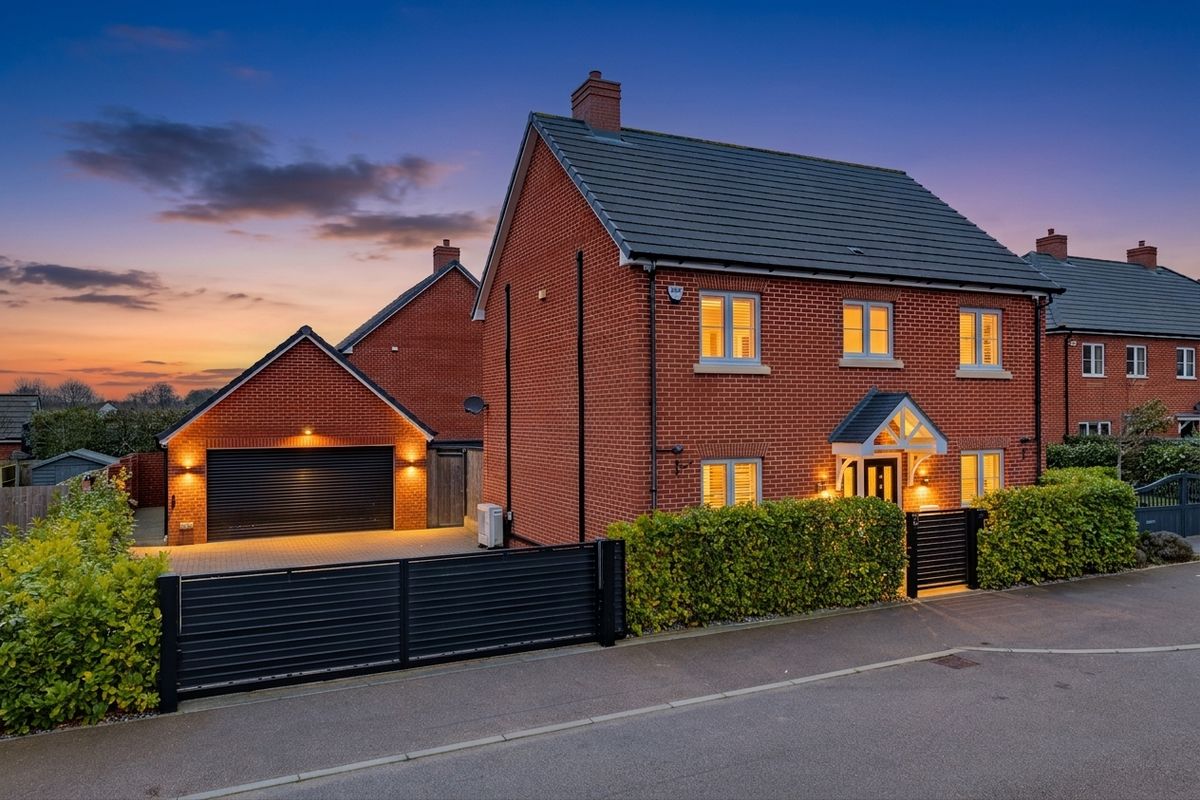
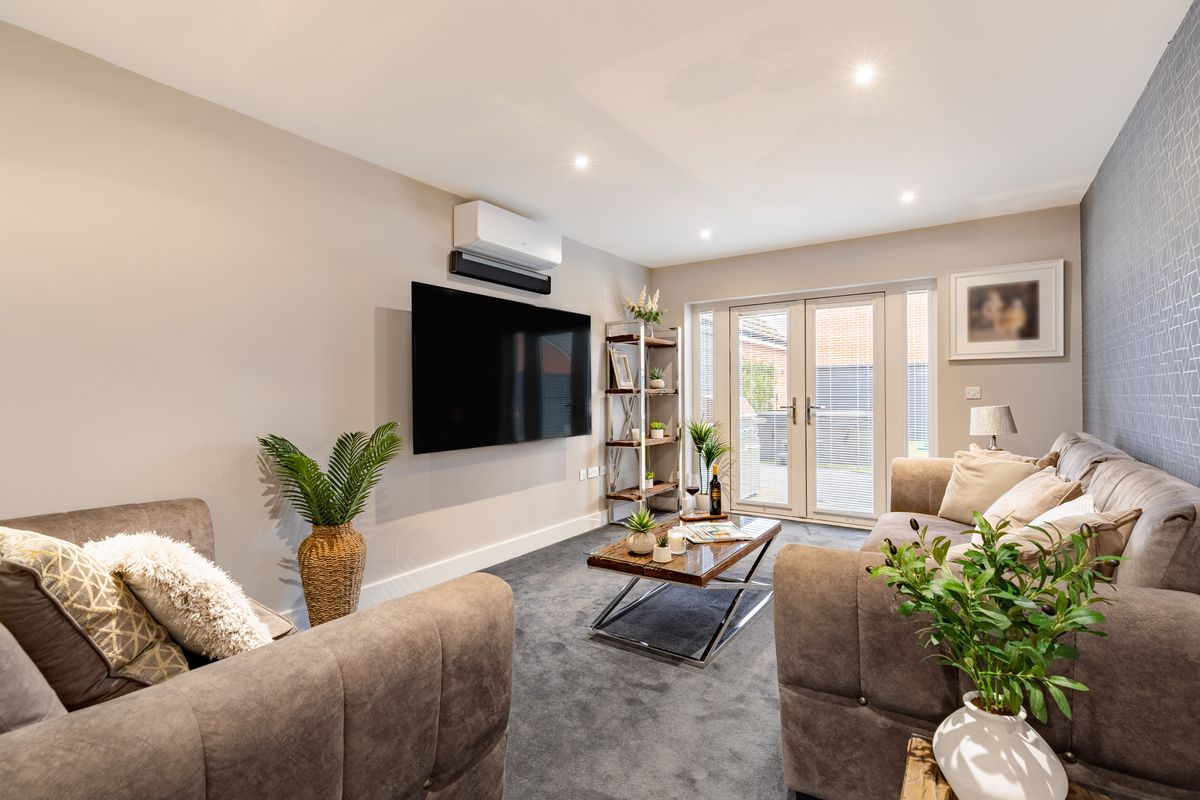
Parrott Close, Oakley, MK43
Offers Over £550,000
4 Bedrooms | 3 Bathrooms
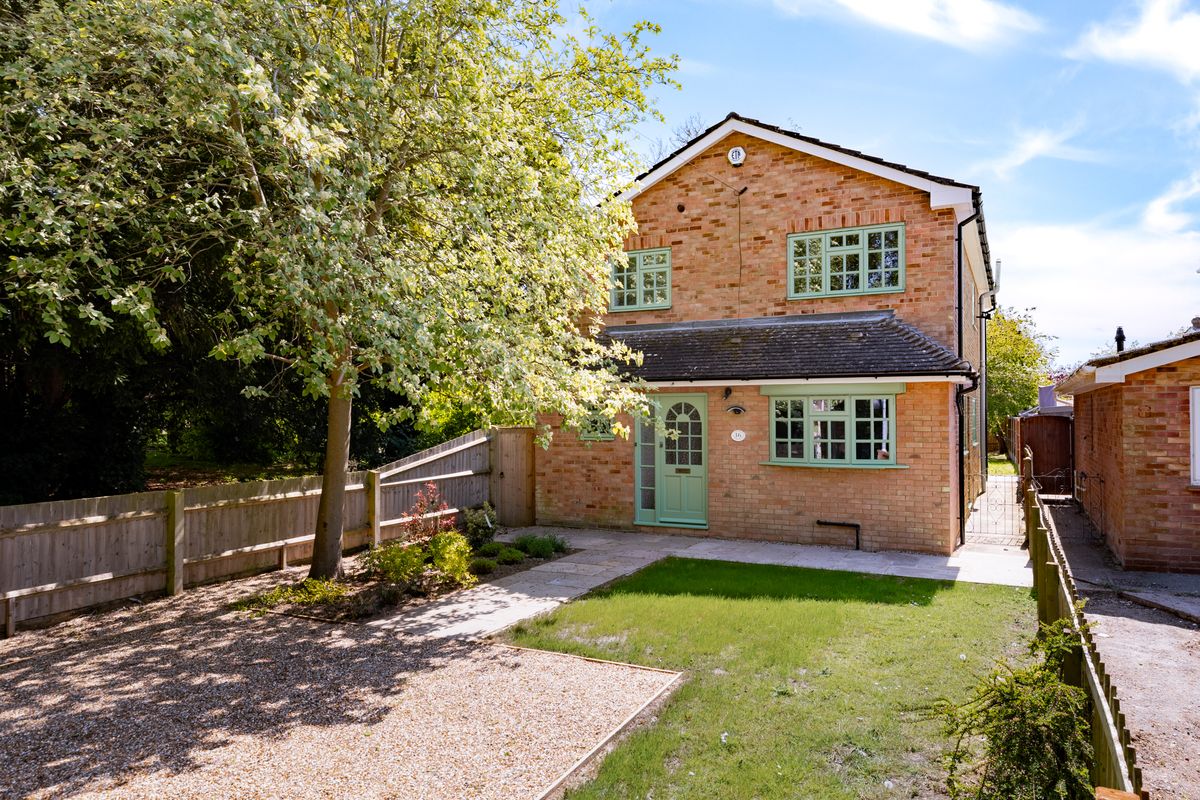
Church Walk, Cranfield, MK43
Offers Over £500,000
4 Bedrooms | 2 Bathrooms
Windmill Hill, Biddenham, MK40
Offers Over £600,000
3 Bedrooms | 2 Bathrooms