
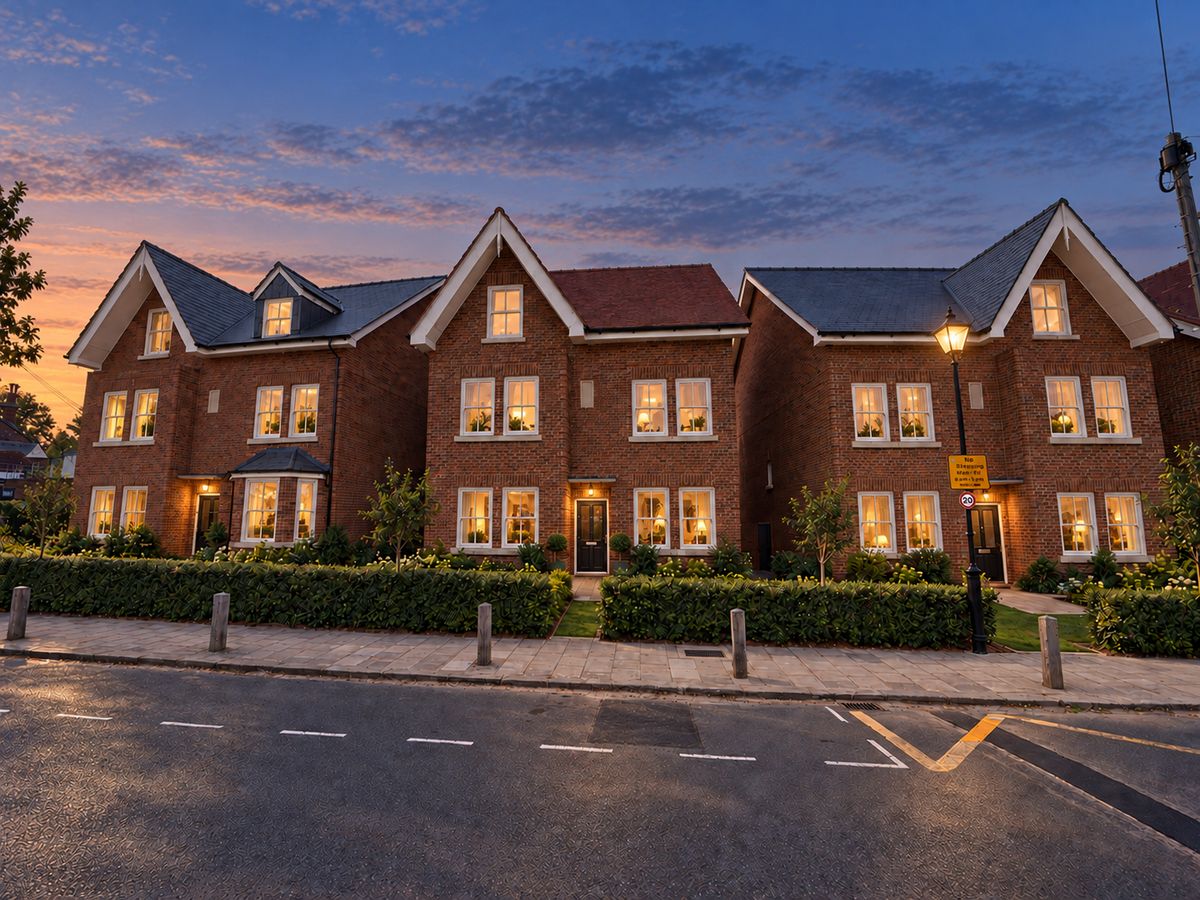
For sale
Pemberley Avenue, Bedford, MK40
£1,075,000
Nine new homes on one of Bedford's best-known avenues, two of them reserved off market before launch. Plot 6 is one of four detached four bedroom houses along the Pemberley Avenue frontage.
The ground floor is arranged around a kitchen and dining room running the depth of the house, with bi-fold doors opening onto the south-facing garden. A separate living room sits to the front, with a study and a cloakroom completing the floor.
The first floor has three good-sized bedrooms and the family bathroom, with bedroom two having its own en-suite. A fourth room on this floor is shown as a study and would work as a single bedroom.
The top floor is the part of the house buyers will remember. The principal bedroom has a dressing area and en-suite, and two further rooms on the same floor, shown as a playroom and gym space, giving the top floor the principal suite plus two rooms to use as you choose. Floor areas are measured to a minimum head height of 1.5m, and the second floor includes additional space with reduced head height.
Three parking spaces are allocated: one to the rear of the house and two bays, all finished in block paving.
Pemberley Avenue lies within a Conservation Area on the avenues beside Bedford Park, within walking distance of the town centre and the Embankment. Bedford School is a few minutes on foot, with Bedford Girls' School, Pilgrims and Bedford Modern also within the Harpur Trust family. Bedford Train Station offers services to London St Pancras in around 40 minutes, and the A6, A421, M1 and A1 are all within easy reach.
The kitchen is fitted with quartz worktops, upstands and splashback and integrated appliances, predominantly AEG: single oven, combination microwave oven, induction hob, dishwasher, fridge freezer, wine cooler, washing machine and tumble dryer. Bathrooms and en-suites have Roca sanitaryware and full-height Porcelanosa tiling, with half-height tiling to the cloakroom. Underfloor heating serves the ground floor, switches and sockets are stainless steel throughout, and Cat 6 cabling and full fibre broadband are installed. Ceilings are taller than average and the windows larger. Solar PV panels beyond the planning requirement feed an Eddi diverter, which sends surplus electricity to the hot water cylinder or the EV charging point rather than to the grid, and the home has a predicted EPC rating of A. Every home carries a 10-year ICW warranty. Kitchen, tile and flooring choices remain available subject to build stage.
Pemberley Avenue is a development of nine homes by High Street Homes: three five-bedroom houses, four four-bedroom houses and a pair of four-bedroom semi-detached villas. All nine have south-facing gardens.
Tenure: freehold.
Council tax: to be assessed; existing homes on the avenue are band G.
Estate charge: £360 per year (£30 per month) towards the private road, street lighting, administration and two protected trees, through Pemberley Management (Bedford) Limited, of which all nine owners will be members.
Computer generated images and floor plans are indicative. Measurements are approximate and taken from the developer's plans.
- Four bedrooms and three bathrooms, approximately 2,146 sq ft over three floors
- Two further top-floor rooms shown as a playroom and gym space
- Top-floor principal suite with dressing area and en-suite
- Separate living room and ground-floor study
- Predicted EPC rating A, solar PV with Eddi diverter, EV charging
- Conservation Area beside Bedford Park, Bedford School within walking distance
Photographs
Before You Visit
- Tenure
- Freehold
- Property type
- House
- Style
- Detached
- Restrictions
- No
- Required access
- No
- Public right of way
- No
- Flood defences
- No
- Flooding in the last five years
- No
- Planning permission
- No
- Mining area
- No
Location
Open in Google MapsYour Contact for This Home
Join the buyer register.Similar Homes
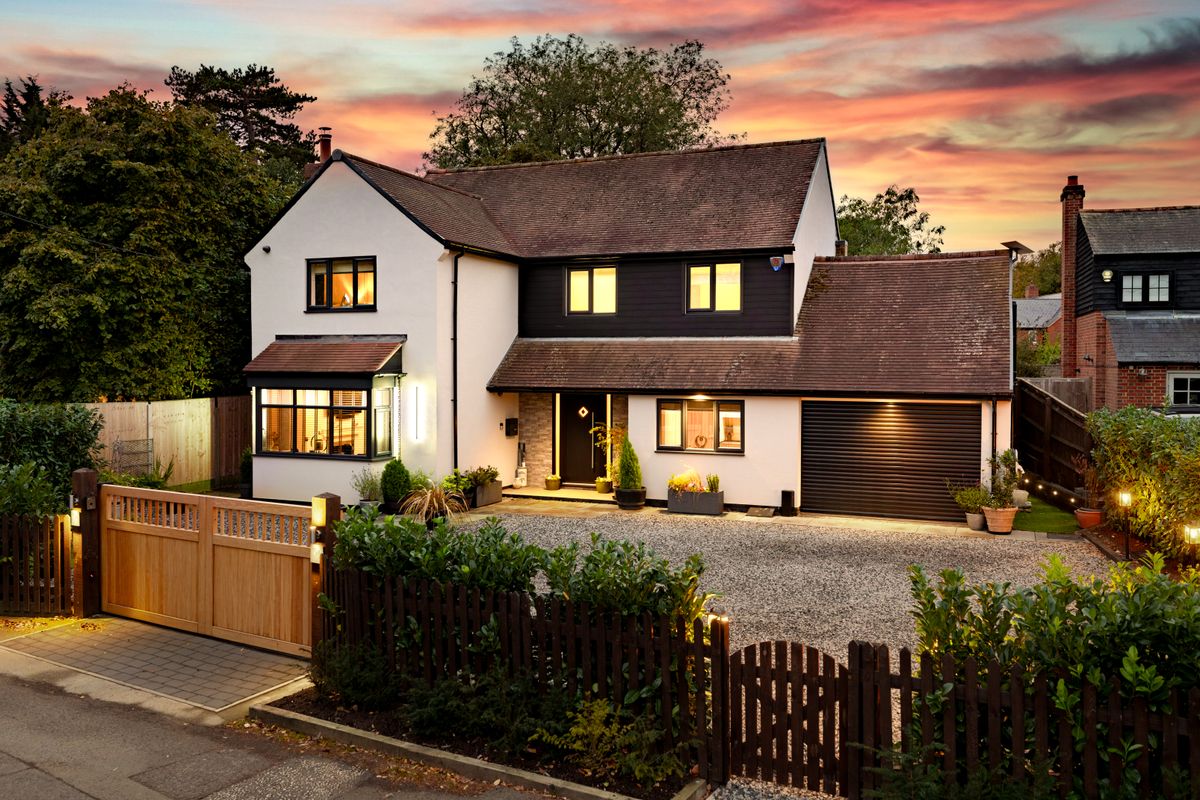
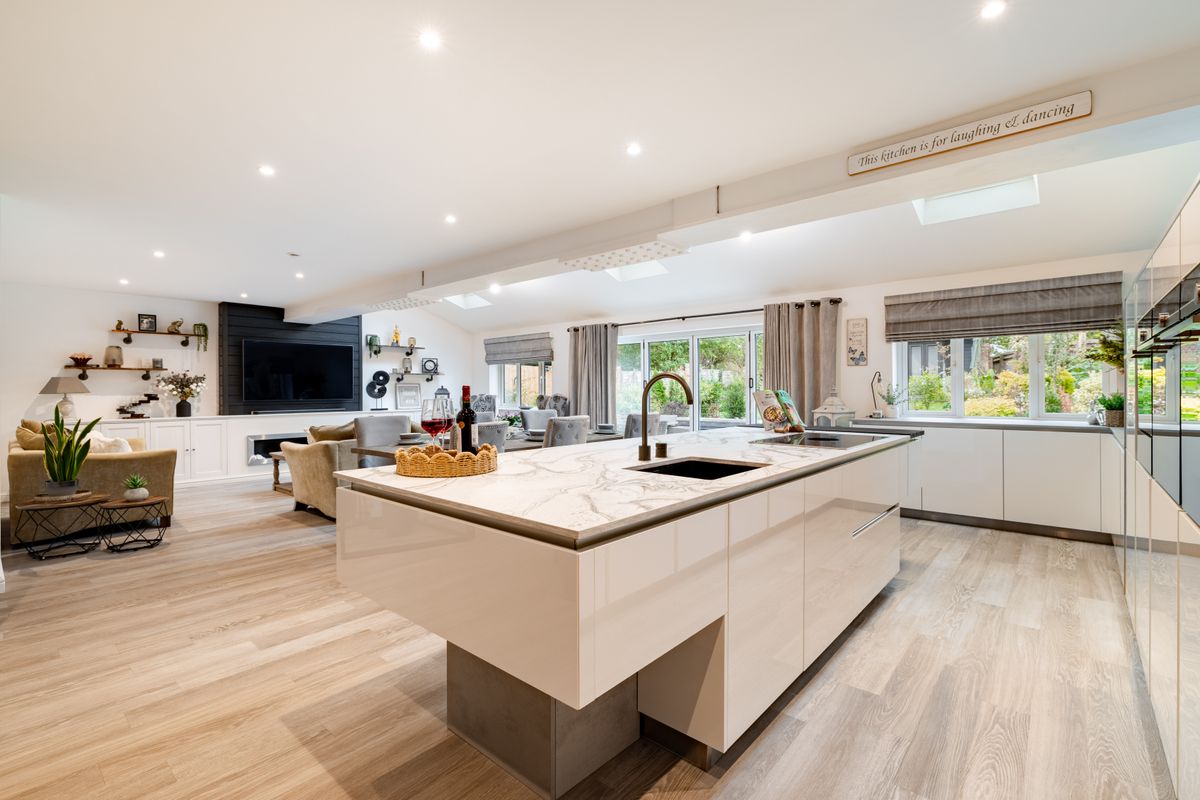
Cross End, Wavendon, MK17
Offers Over £1,000,000
4 Bedrooms | 3 Bathrooms
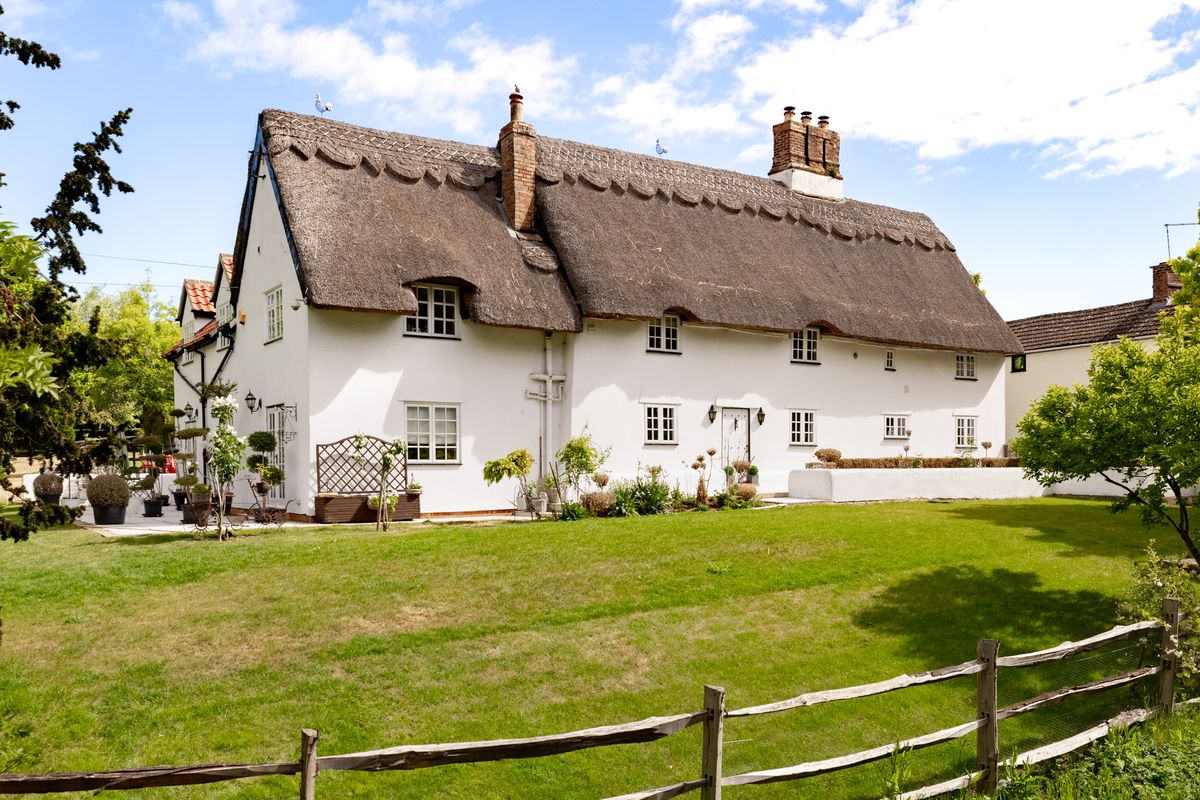
Church Street, Hargrave, NN9
Guide Price £1,200,000
5 Bedrooms | 4 Bathrooms
Cherrywood, Village Road, Bromham, MK43
Offers Over £1,250,000
5 Bedrooms | 3 Bathrooms