
For sale
Northampton Road, Bromham, MK43
Guide Price £850,000
The Film
A presenter-led film of Northampton Road, Bromham, MK43, walking through the house and garden.
Four-Bedroom Detached Extended Bungalow with Double Carport and Third of an Acre Plot in Bromham
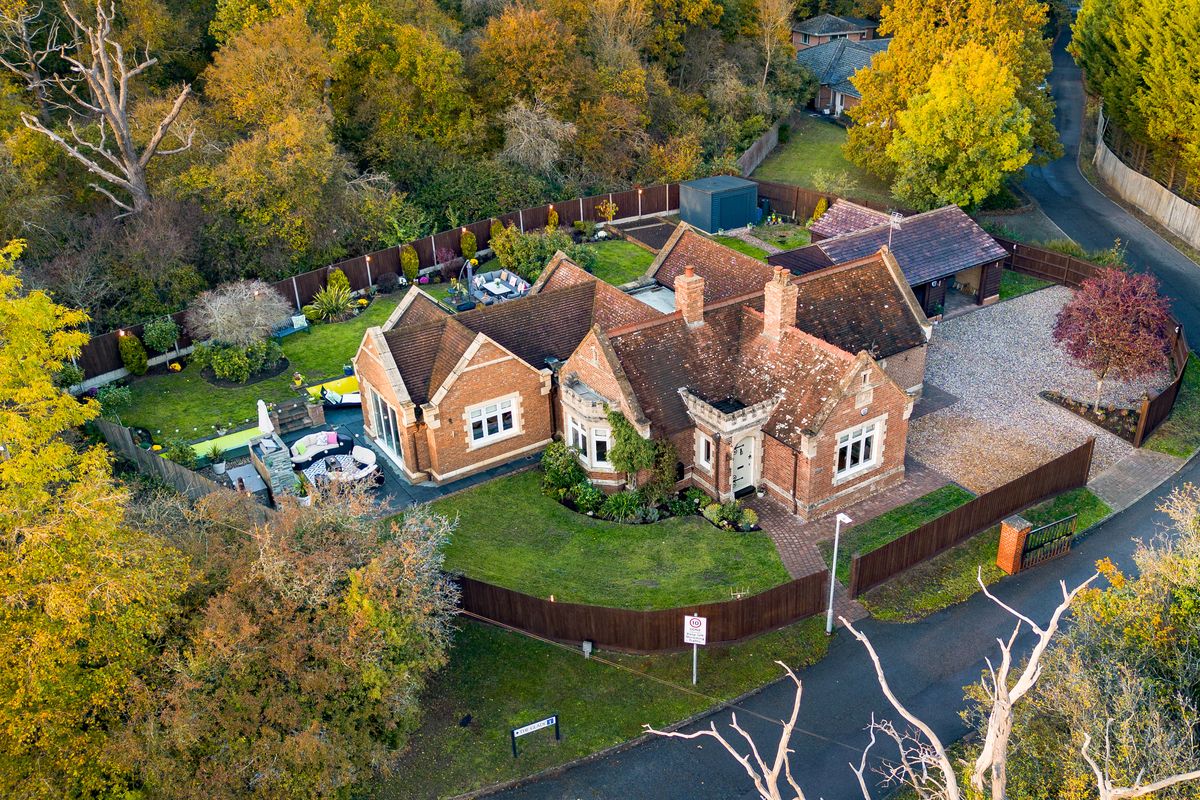
Originally built as a gate lodge and thoughtfully extended by the current owners over twenty years, West Lodge is a genuinely individual home offering close to 1,800 sq ft of single-storey living. Quietly positioned on a no through road with no immediate neighbours, it combines period character with a vast open-plan living space at its centre, and sits within approximately a third of an acre of private grounds. Level living on this scale, with generous outbuildings and real seclusion, is a rare find.
Ground Floor
Opening off the entrance, the study is a well-proportioned room at 12 ft square, with built-in storage and a quiet outlook, working equally well as a home office, hobby room, or occasional guest space. At the heart of the home sits the kitchen, reception, family and dining room, an exceptional open-plan space measuring close to 35 ft by 33 ft and running the full depth of the house. Fitted with granite worktops and a substantial curved island, the kitchen is equipped with a range cooker, built- in oven, dishwasher, and microwave, with ample room for several people to cook and gather at once. Beyond the kitchen the room opens into generous living and dining areas, lit from multiple elevations with a bay window to one side, and offering the kind of flexibility that allows the space to be arranged entirely around how a family chooses to live.
The bedrooms are set to the opposite side of the house, reached from a central hallway. The principal bedroom is a comfortable double at over 15 ft, benefitting from a full wall of fitted wardrobes and its own en-suite shower room with further fitted storage, creating a private and well- separated retreat.
Bedroom two is a further generous double at over 14 ft, whilst bedroom three offers a well-proportioned room at over 13 ft. Completing this level is the family bathroom, a notably spacious room, fitted with a bath and shower over.
Outbuildings
A substantial double carport extends to almost 28 ft by 19 ft, offering secure parking for two vehicles alongside considerable workshop and storage space, with an adjoining shed accessed separately. A further detached store sits close to the house, ideal for garden equipment, bicycles, or logs.
Outdoor Living
The grounds extend to approximately one third of an acre and wrap around the house on all sides, giving the plot a sense of space and seclusion rarely found in a village setting. With no immediate neighbours, the garden is exceptionally private, and the layout means there is always a sheltered spot to sit whatever the time of day. Improved considerably by the current owners, the garden offers extensive patio areas for outdoor dining and entertaining, anchored by an outdoor fireplace that extends the season well into the cooler months. Lawn, established planting, and new fencing complete the setting, with the double carport and store tucked to one side and ample room beyond for children, dogs, or a kitchen garden. The house is alarmed and served by six security cameras, a reassuring addition on a plot of this size.
Location
Bromham is one of the most sought-after villages west of Bedford, with a strong community and an excellent spread of amenities all reachable on foot. A supermarket, chemist, doctors' surgery, library, and village hall serve everyday needs, alongside two churches and a village school. The Swan and The Prince of Wales both offer a traditional pub welcome, whilst The Mill Restaurant and Corner 5 at the Water Centre provide good choices for eating out. The River Great Ouse runs through the village, with Bromham Mill and the surrounding meadows offering some of the prettiest walking and cycling in the county, and a busy calendar of village events through the year.
Families benefit from schooling within the village, whilst Bedford's renowned independent schools, including Bedford School and Bedford Modern School, are a short drive away. Bedford station offers fast direct mainline services to London St Pancras, with Milton Keynes station providing fast services to Euston, and Bedford, Milton Keynes, and Rushden Lakes are all within thirty minutes by car for comprehensive shopping, dining, and leisure. The A428 and A6 give straightforward access to the wider road network.
- Detached period bungalow offering close to 1,800 sq ft of single-storey living
- Open-plan kitchen, dining and family room with granite worktops and island
- Double bedrooms, the principal with fitted wardrobes and en-suite
- Separate study, and recently installed boiler in 2023
- Private plot of approximately one third of an acre with no immediate neighbours
- Double carport of almost 28 ft, with further detached store and shed
- Extensive patio areas with outdoor fireplace
- Quiet no through road within walking distance of the village
Selling something similar?
Before you speak to any agent, see how the market would see your home.
The Pre-Market Report is prepared for your home alone. No visit is needed.
Request the Pre-Market ReportPhotographs
Before You Visit
- Tenure
- Freehold
- Council tax band
- D
- EPC rating
- C
- Property type
- House
- Style
- Detached
- Water supply
- Mains water
- Electricity supply
- National grid
- Sewerage
- Standard
- Heating supply
- Gas central heating
- Construction materials
- Brick and block
- Roof material
- Concrete tiles
- Broadband
- Adsl
- Mobile coverage
- Good
- Restrictions
- No
- Required access
- No
- Public right of way
- No
- Flood defences
- No
- Flooding in the last five years
- No
- Planning permission
- No
- Mining area
- No
- Parking
- Car port
Location
The exact location is shared when you arrange a viewing.
Open in Google MapsYour Contact for This Home
Join the buyer register.Similar Homes
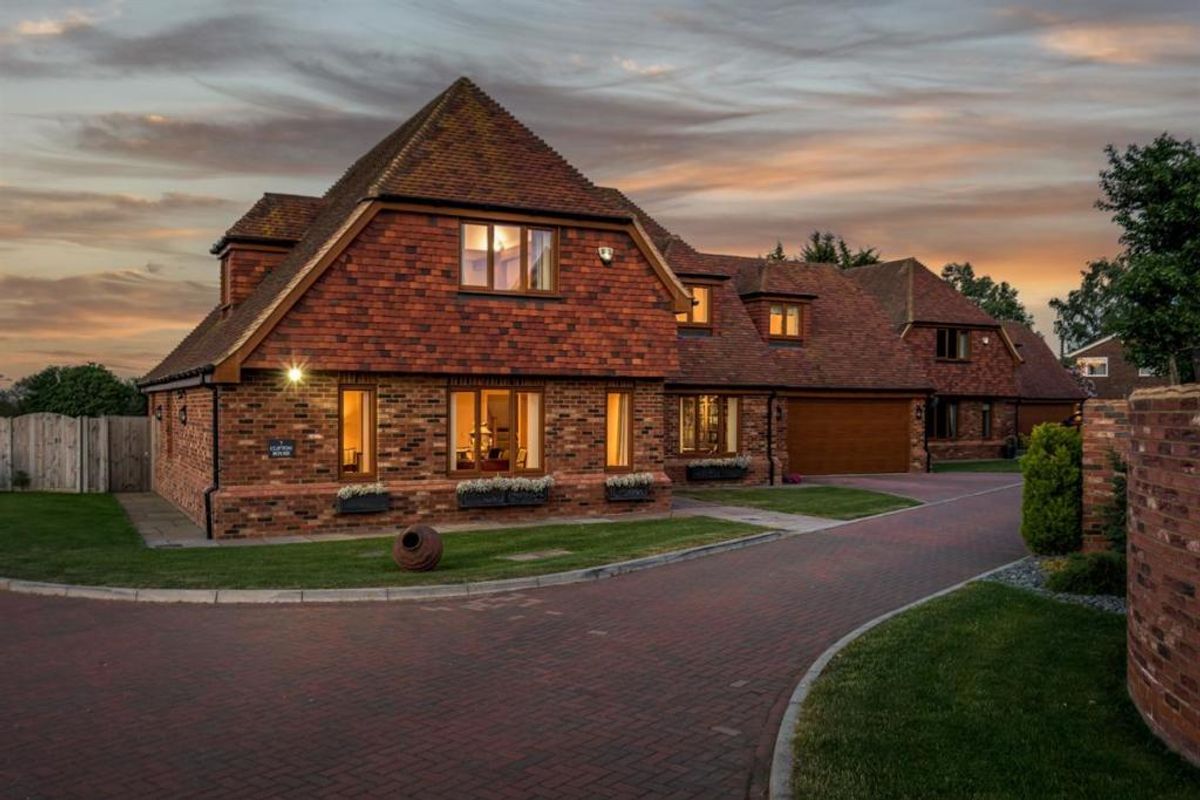
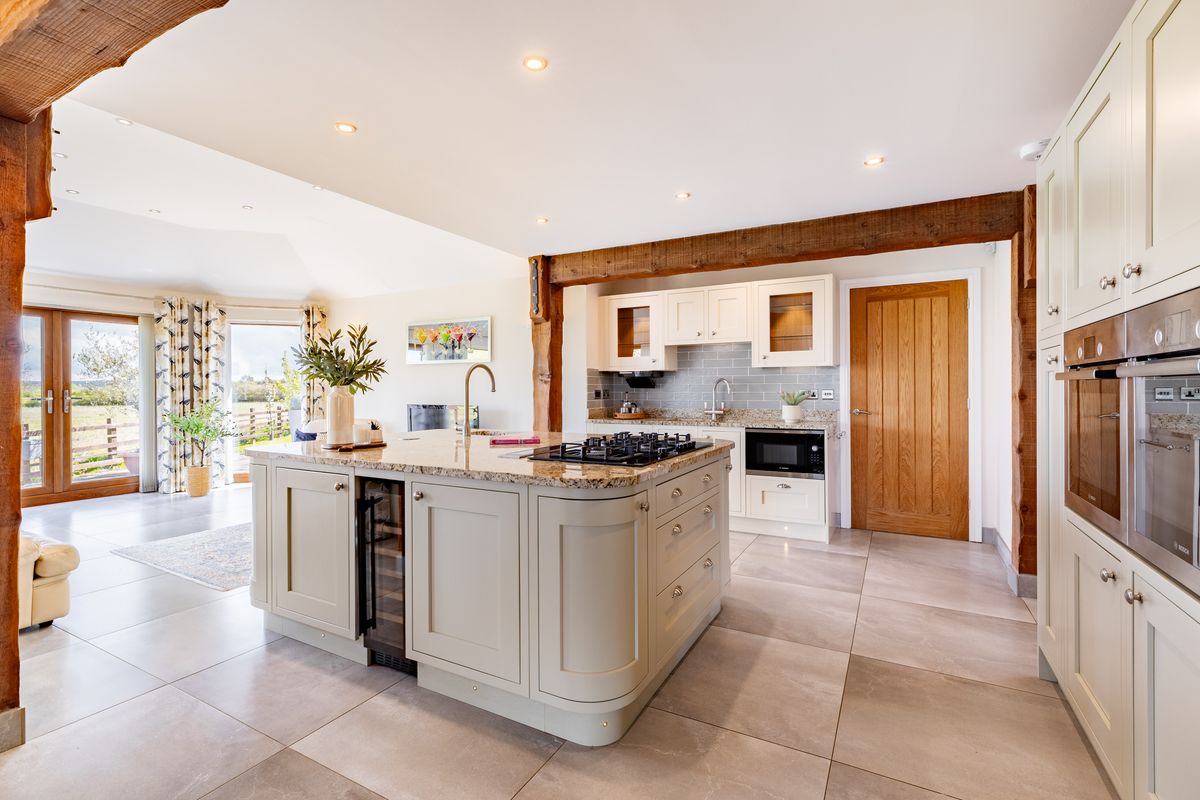
Cawne Close, Wilstead, MK45
£850,000
4 Bedrooms | 3 Bathrooms
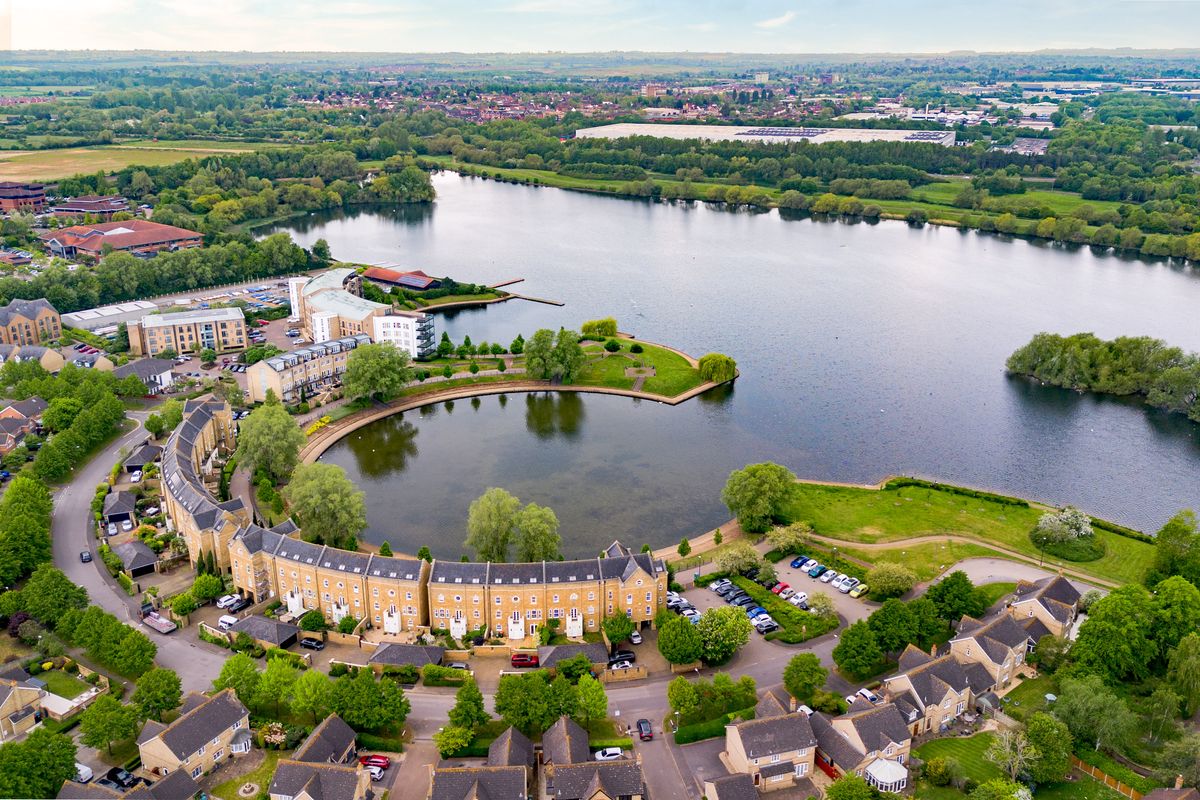
Monellan Crescent, Caldecotte, MK7
Offers Over £850,000
5 Bedrooms | 4 Bathrooms
Lower Shelton Road, Marston Moretaine, MK43
Offers Over £850,000
3 Bedrooms | 3 Bathrooms