
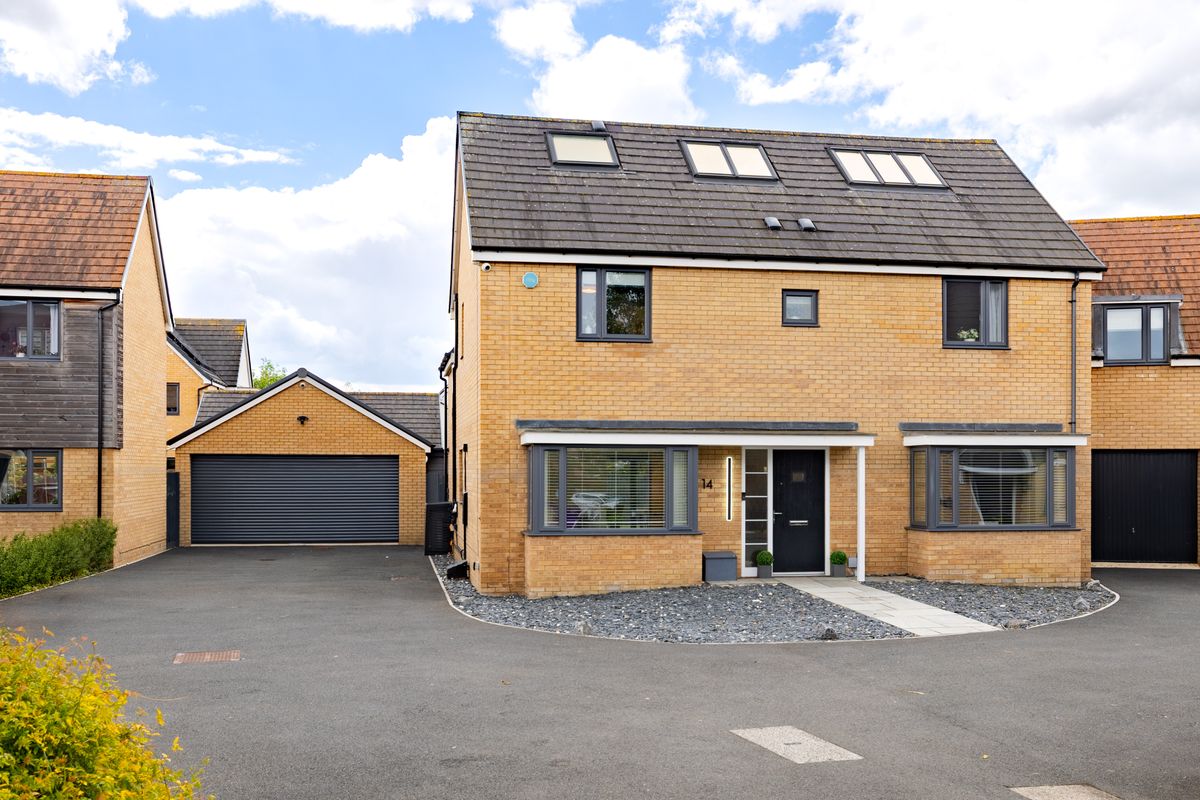
For sale
Robinson Close, Wootton, MK43
Offers Over £650,000
The Film
A presenter-led film of Robinson Close, Wootton, MK43, walking through the house and garden.
Five-Bedroom Detached Home with Loft Conversion and Covered Garden Bar in Wootton
Positioned on a quiet cul-de-sac in the popular village of Wootton, this spacious five-bedroom detached home offers over 2,400 sq ft of thoughtfully extended family living. Significantly enhanced by the current owners with a striking loft conversion, covered outdoor entertaining space, and interior updates throughout, the property sits within a fantastic community ideal for families. With excellent storage throughout, strong village amenities, and easy access to Bedford and Milton Keynes, this home combines modern comfort with peaceful village life.
Ground Floor
From the entrance, stairs rise to the first floor whilst a ground floor WC sits conveniently to hand. A dedicated study provides an excellent home working space with built-in storage, creating a professional environment separate from the main family areas. To the rear, the kitchen/family/dining room is an impressive open-plan space extending to over 37 ft. Fitted with quartz worktops and modern integrated appliances, this sociable room has been designed for family life and entertaining, enhanced by a fitted media wall in the family area. The sitting room is a generous and relaxing reception space featuring a bay window with fitted storage underneath.
First Floor
Upstairs, four spacious bedrooms, all featuring built-in wardrobes, can be found along with a family bathroom. Bedroom two is a spacious double with ample storage and an en-suite shower room, whilst bedroom three features an en-suite WC. Bedrooms four and five both offer good proportions and flexibility for children, guests, or additional office space if required.
Second Floor
The second floor is entirely dedicated to the principal bedroom, a particularly impressive space created through a thoughtful loft conversion. This generous room enjoys plenty of natural light, eaves storage, and a dressing room, alongside a stylish en-suite shower room, creating a luxurious private retreat at the top of the home.
Outdoor Living
The rear garden has been designed for easy maintenance and outdoor entertaining. An artificial lawn provides year-round usability, whilst the covered outdoor seating area creates an excellent space for barbecues and alfresco dining whatever the weather. An additional storage room offers further storage, while a double garage and driveway provide secure off-street parking. The plot enjoys good privacy, whilst security cameras and a ring alarm system provide peace of mind.
Location
Robinson Close sits on a quiet cul-de-sac in Wootton, creating a fantastic community atmosphere with multiple families and young children making this an ideal setting for family life. The village offers excellent local amenities within walking distance, including a shop, pharmacy, doctors'surgery, multiple village pubs, parks, and more. Countryside walks begin from the doorstep, providing abundant outdoor recreation. Families benefit from catchment access to Wootton Primary School and Wootton Upper School, both highly regarded local schools. Bedford can be easily reached, offering shops, supermarkets, restaurants, cinema, and Bedford station with mainline services to London. Milton Keynes is equally accessible, providing a major shopping centre, leisure facilities, and dining options, making this an excellent base for commuters and families seeking village life with strong connectivity.
- Five-bedroom detached home on a quiet family-friendly cul-de-sac
- Impressive loft conversion creating spacious principal bedroom suite
- Kitchen/family/dining room extending to over 37 ft with quartz worktops
- Dedicated ground floor study with built-in storage
- Fitted wardrobes to every bedroom and multiple en-suites
- Covered outdoor seating area and artificial lawn
- Double garage and off-street parking
- Walking distance to schools, amenities, and countryside
Selling something similar?
Before you speak to any agent, see how the market would see your home.
The Pre-Market Report is prepared for your home alone. No visit is needed.
Request the Pre-Market ReportPhotographs
Before You Visit
- Tenure
- Freehold
- Council tax band
- F
- EPC rating
- C
- Property type
- House
- Style
- Detached
- Water supply
- Mains water
- Electricity supply
- National grid
- Sewerage
- Standard
- Heating supply
- Gas central heating, Other
- Construction materials
- Brick and block
- Roof material
- Concrete tiles
- Broadband
- Fibre to the cabinet
- Mobile coverage
- Good
- Restrictions
- No
- Required access
- No
- Flood defences
- No
- Flooding in the last five years
- No
- Planning permission
- No
- Mining area
- No
- Parking
- Double garage, Driveway
Location
Open in Google MapsYour Contact for This Home
Join the buyer register.Similar Homes
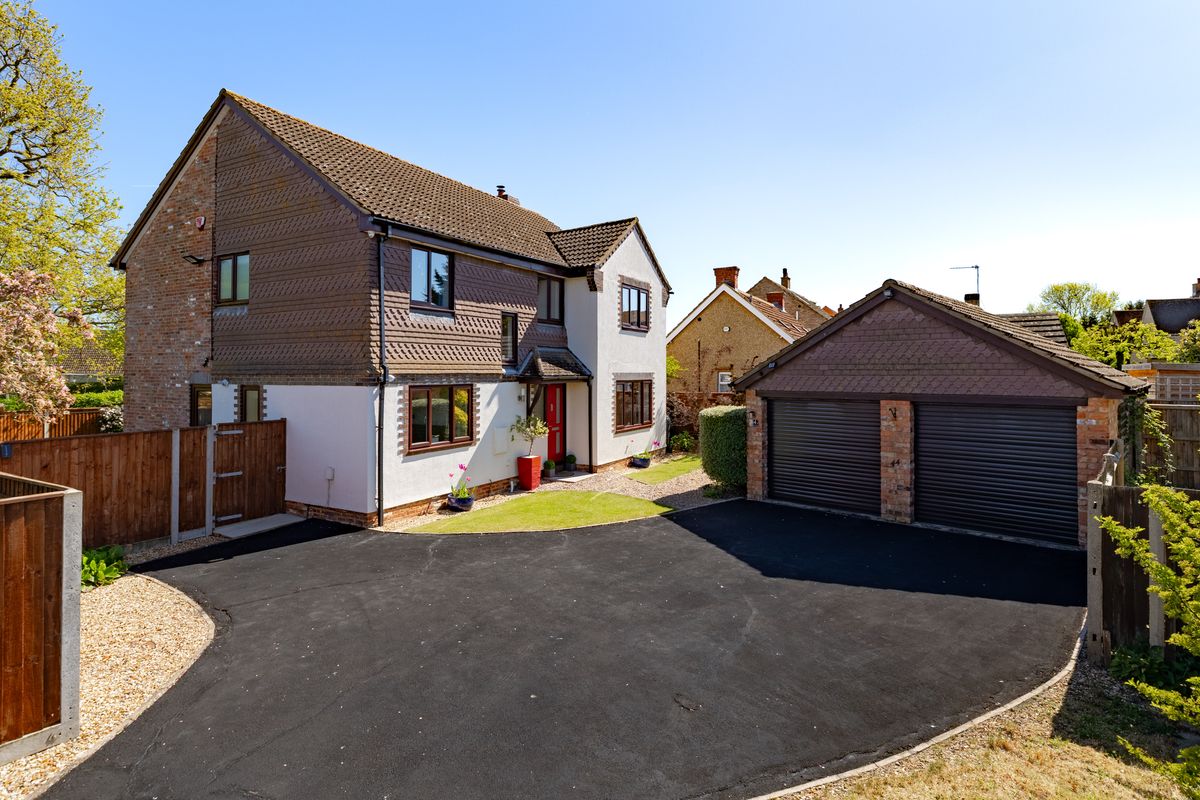
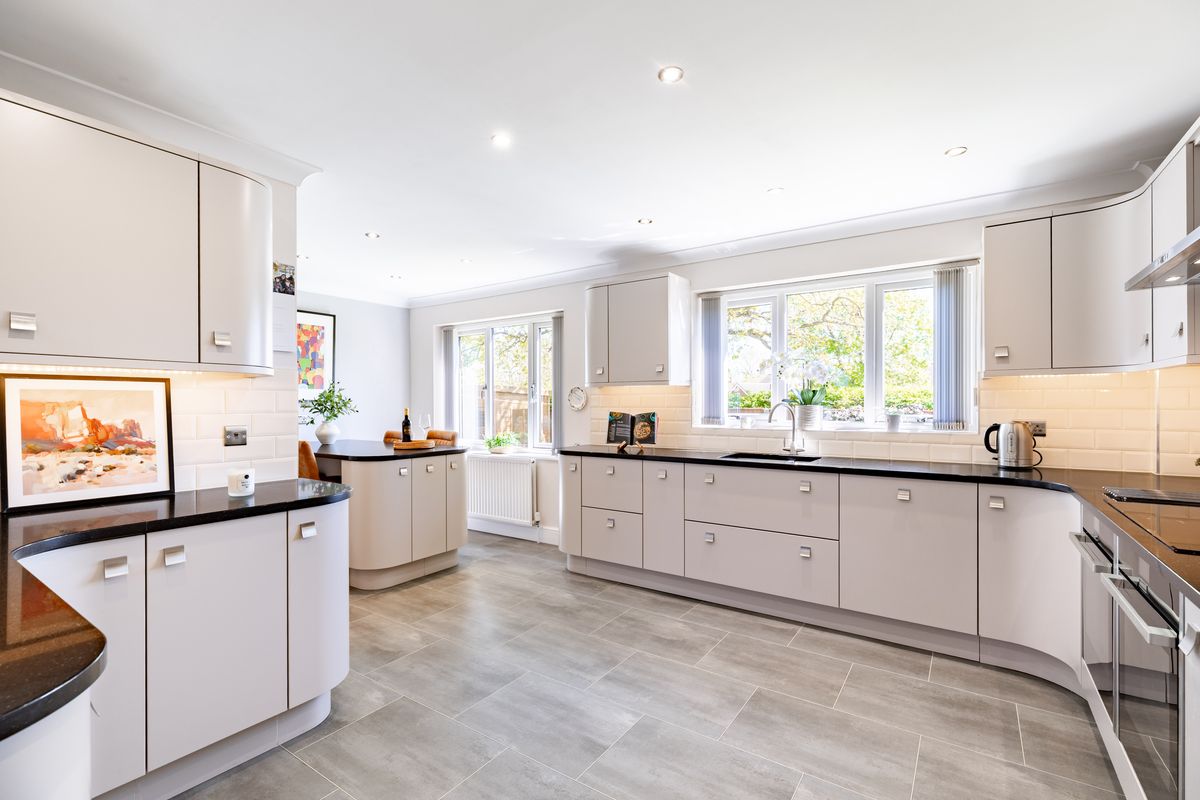
Vicarage Lane, Wilstead, MK45
Offers Over £650,000
5 Bedrooms | 2 Bathrooms
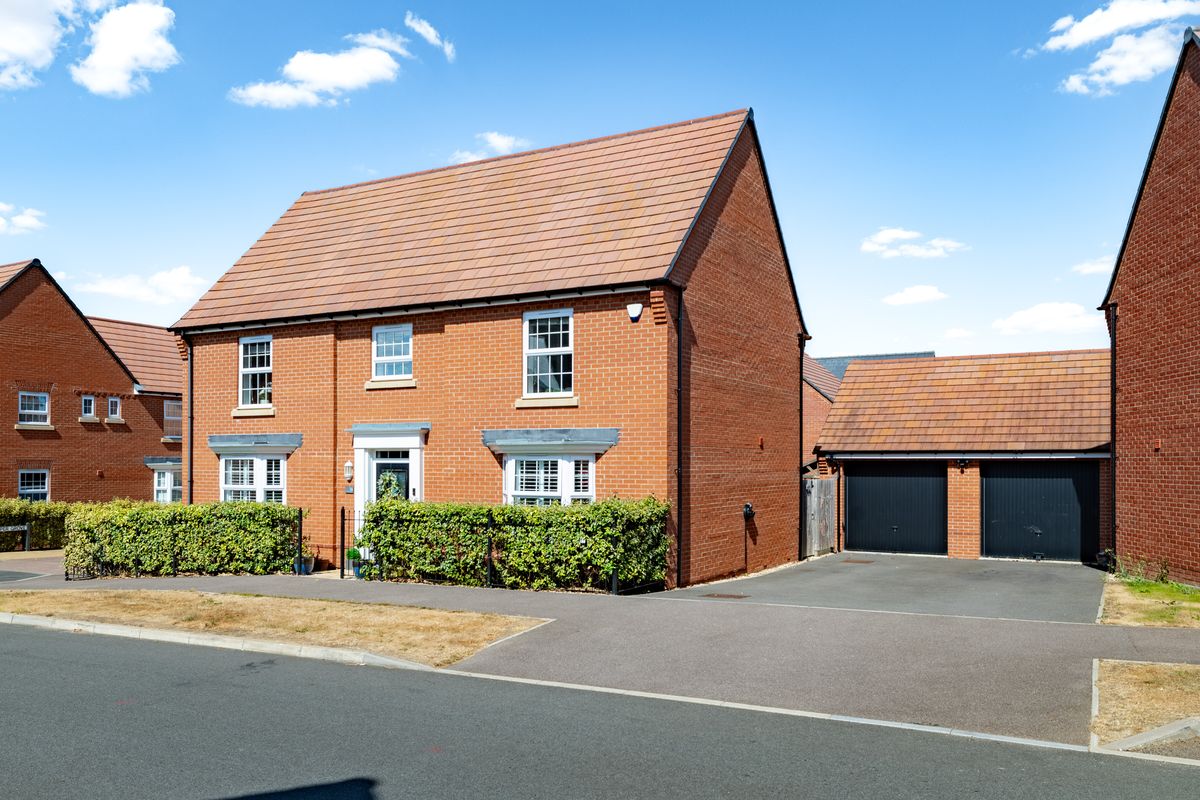
Faulkner Gardens, Marston Moretaine, MK43
Offers Over £650,000
5 Bedrooms | 3 Bathrooms
Lacewing Drive, Biddenham, MK40
Offers Over £625,000
5 Bedrooms | 3 Bathrooms