
Sale agreed
Cawne Close, Wilstead, MK45
£850,000
The Film
Four-Bedroom Detached Home with Workshop and Countryside Views in Wilstead
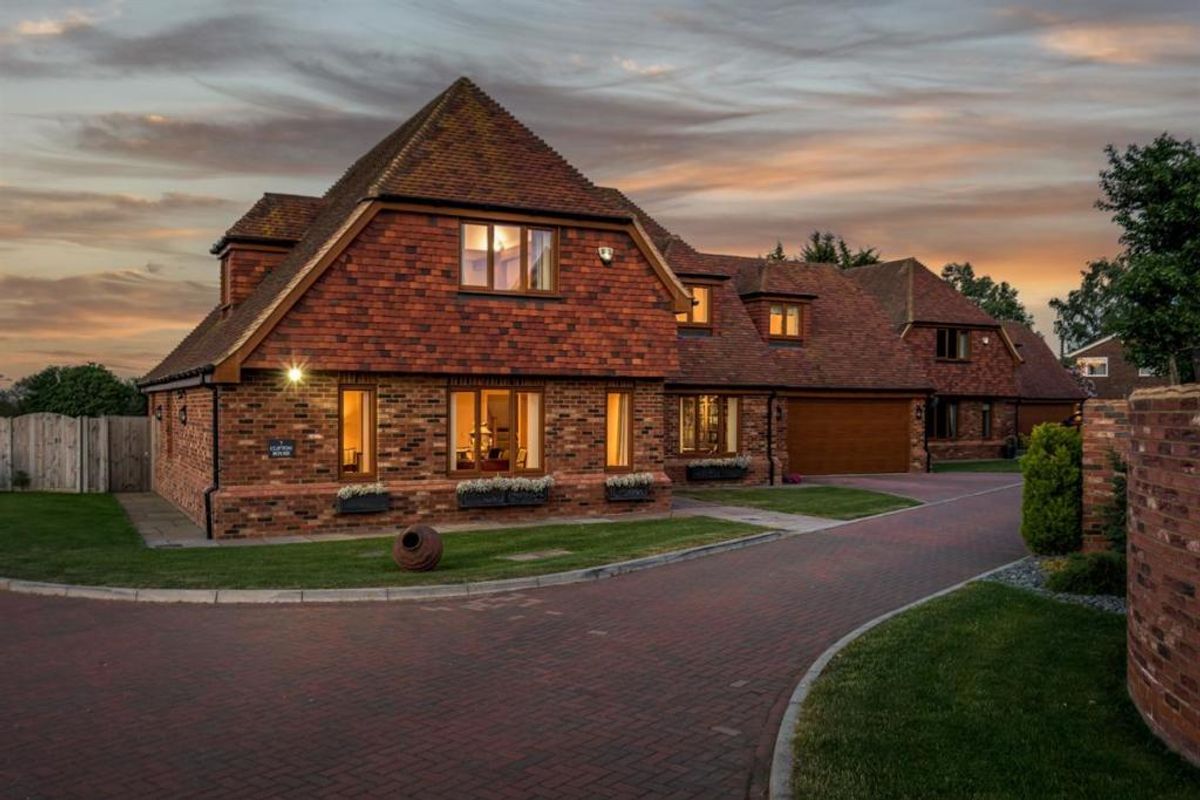
Set within a peaceful cul-de-sac of just nine properties on a private block-paved road, Clifton House is an impressive four-bedroom detached home built by Potton Homes in 2016. Offering nearly 2,850 sq ft of thoughtfully designed living space, the property combines rustic charm with modern family living. Exposed posts and beams throughout add character, whilst underfloor heating, a galleried landing, and expansive windows create a bright and welcoming atmosphere. Surrounding fields and woodland offer peaceful countryside views and a tranquil setting, whilst remaining in easy reach of schools, shops, and transport links.
Ground Floor
The entrance hall makes a wonderful first impression, with ample natural light, a glazed staircase, and galleried landing drawing the eye upward.
The dining room is a generously proportioned space, comfortably accommodating a 12-seater table and perfect for family gatherings and entertaining. Double doors connect through to the open-plan kitchen/living room, creating excellent flow for hosting.
The expansive kitchen/family/sitting room is the heart of the home, an open-plan space where the family naturally congregates throughout the day. Fitted with shaker-style units and topped with granite worktops, the kitchen features a central island with five-burner hob and extractor fan, alongside a built-in coffee machine. Multiple windows and glazed doors overlook the garden, flooding the room with natural light, whilst exposed timbers maintain the rustic countryside feel.
A separate utility room provides practical storage for more appliances, keeping the main living areas clutter-free. It also provides convenient internal access to the garage and workshop/storage space.
Finally, a dedicated study offers a quiet retreat for home working away from the main family areas. A ground floor WC completes this level.
First Floor
The galleried landing provides access to four bedrooms (including two en-suites) and a family bathroom. The principal bedroom features a wonderfully high vaulted ceiling with exposed beams, creating a peaceful retreat. The en-suite bathroom includes an in-built TV, perfect for unwinding after a busy day.
Bedroom two is a self-contained space, also benefitting from an en-suite shower room and built-in wardrobes, plus peaceful views over the rear fields. This versatile room could easily serve as an alternative principal suite, a guest room offering privacy, or a teenager's retreat with its own bathroom.
Bedroom three are four are both spacious doubles with further built-in storage in each room, served by a modern and spacious family bathroom.
Outdoor Living
The garden wraps around the rear of the property with fenced boundaries, maintaining views over the surrounding fields and wildlife beyond. A large patio area provides ample space for outdoor entertaining, summer barbecues, or simply enjoying the peaceful surroundings at the end of the day. Wildlife enthusiasts will appreciate the variety of birds and animals that frequent the neighbouring fields, creating a tranquil setting perfect for relaxation.
The double garage features an electric roller shutter door and provides excellent storage for vehicles and equipment. An additional workshop/storage room offers a dedicated space for hobbies, projects, or crafts. This versatile space adds exceptional value for those seeking a work or hobby space.
Location
Cawne Close is a private road serving just nine properties, offering a safe and quiet environment with minimal traffic. The location provides an ideal balance of countryside tranquillity whilst remaining within easy reach of local schools, shops, and transport links. Both Flitwick and Bedford stations provide fast, direct routes into London, while the nearby A421 offers excellent road links.
Nearby villages and towns, including Ampthill, Flitwick, and Woburn, offer a range of amenities and independent businesses, whilst Milton Keynes and Bedford are both within easy reach, providing comprehensive shopping, dining, and leisure facilities. The surrounding fields, woodland, and wildlife create a peaceful haven for families seeking space and nature on the doorstep.
- Available with no onward chain
- Exclusive community of only nine homes
- Constructed by Potton Homes to in 2016
- Large double garage with workshop/storage space
- Peaceful countryside views
- Underfloor heating and exposed beams throughout
- Principal bedroom with vaulted ceiling and en-suite with built-in TV
- Impressive open-plan kitchen/living room with central island and breakfast room
Photographs
Before You Visit
- Tenure
- Freehold
- Property type
- House
- Style
- Detached
- Restrictions
- No
- Required access
- No
- Flood defences
- No
- Flooding in the last five years
- No
- Planning permission
- No
- Mining area
- No
Location
Open in Google MapsYour Contact for This Home
Register for homes like thisThinking of selling nearby?
Similar Homes
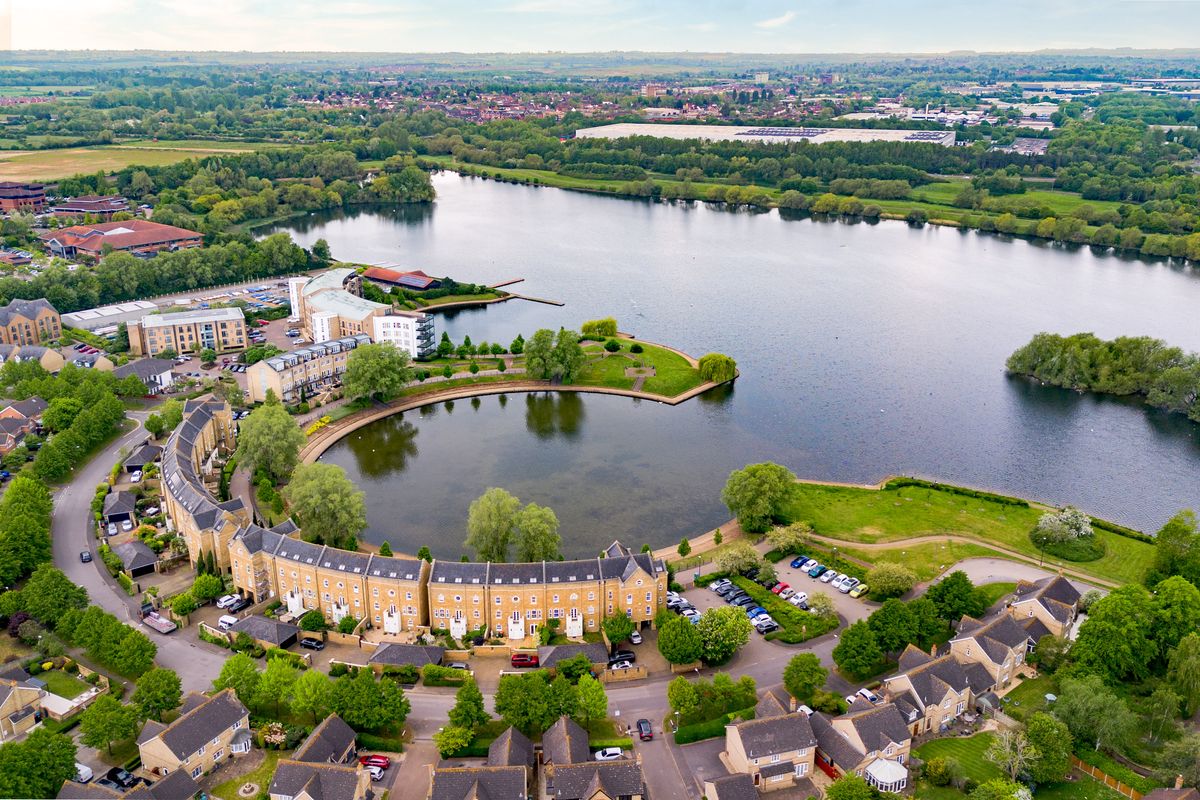
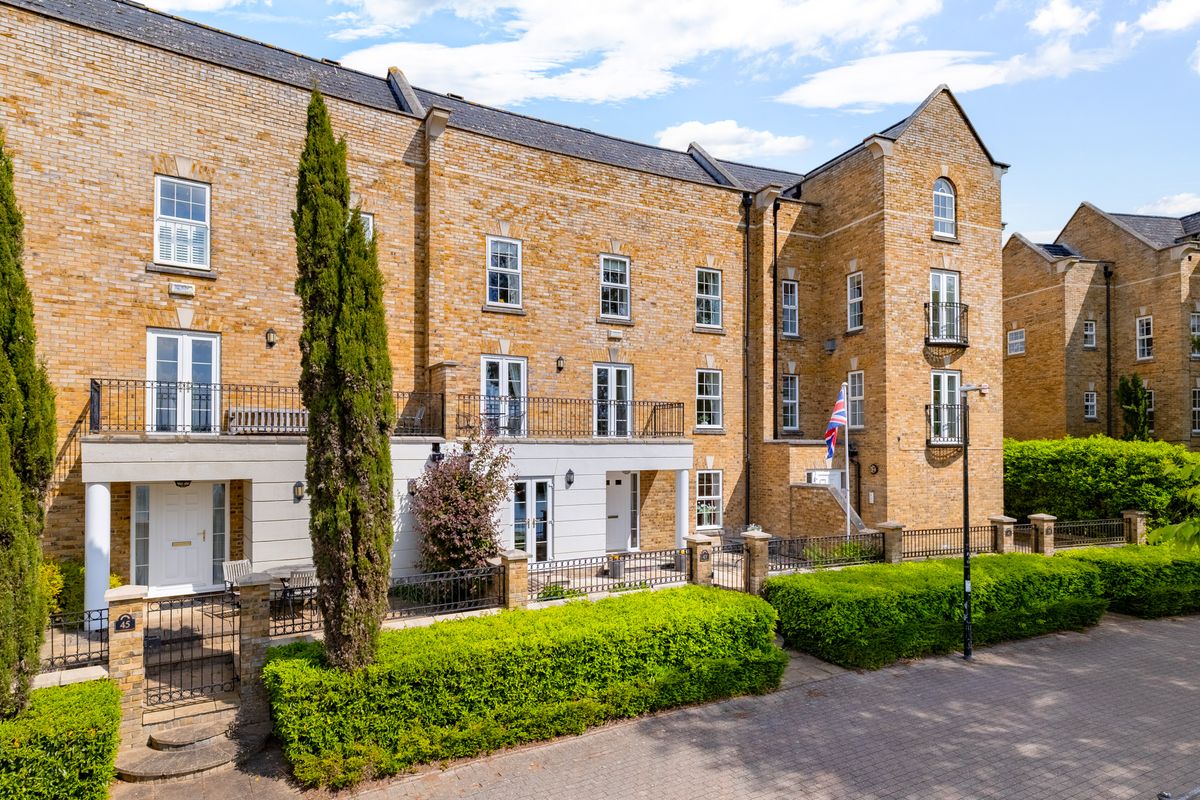
Monellan Crescent, Caldecotte, MK7
Offers Over £850,000
5 Bedrooms | 4 Bathrooms
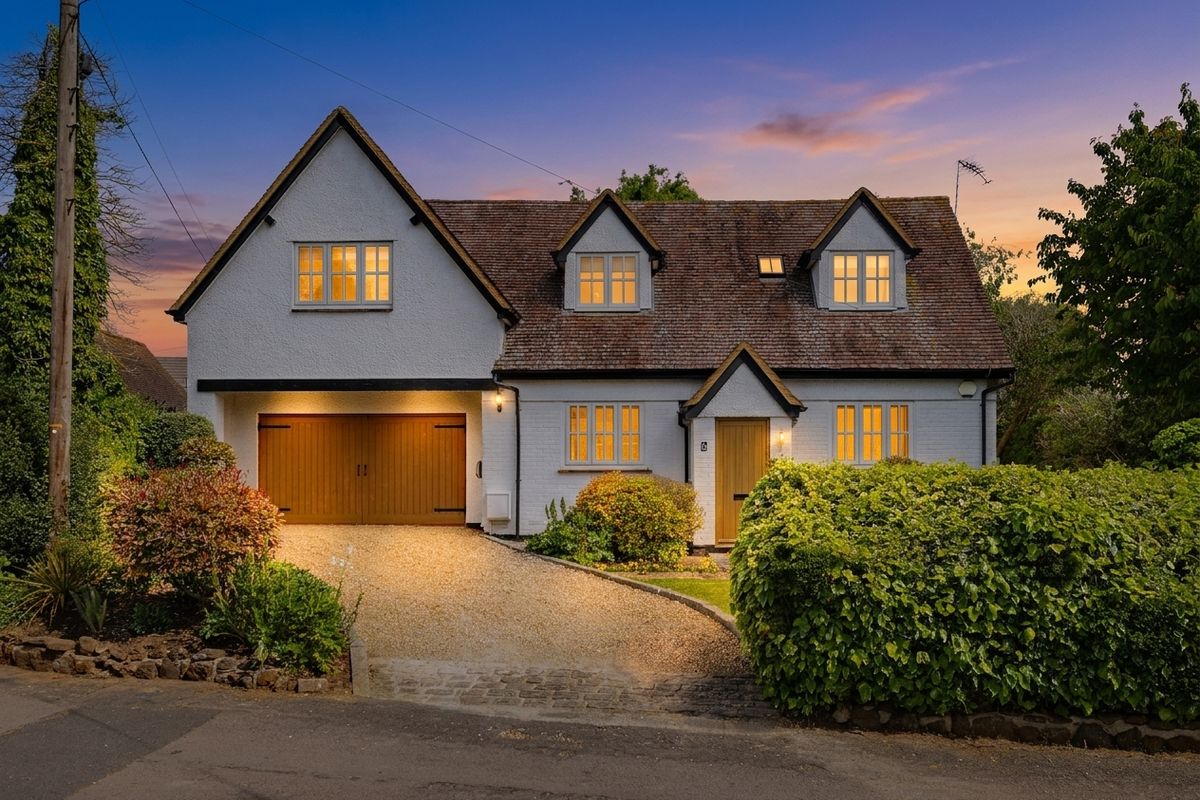
West End Road, Silsoe, MK45
Offers Over £850,000
4 Bedrooms | 2 Bathrooms
Lower Shelton Road, Marston Moretaine, MK43
Offers Over £850,000
3 Bedrooms | 3 Bathrooms