
For sale
Monellan Crescent, Caldecotte, MK7
Offers Over £850,000
The Film
Five-Bedroom Townhouse with Lake Views in Caldecotte
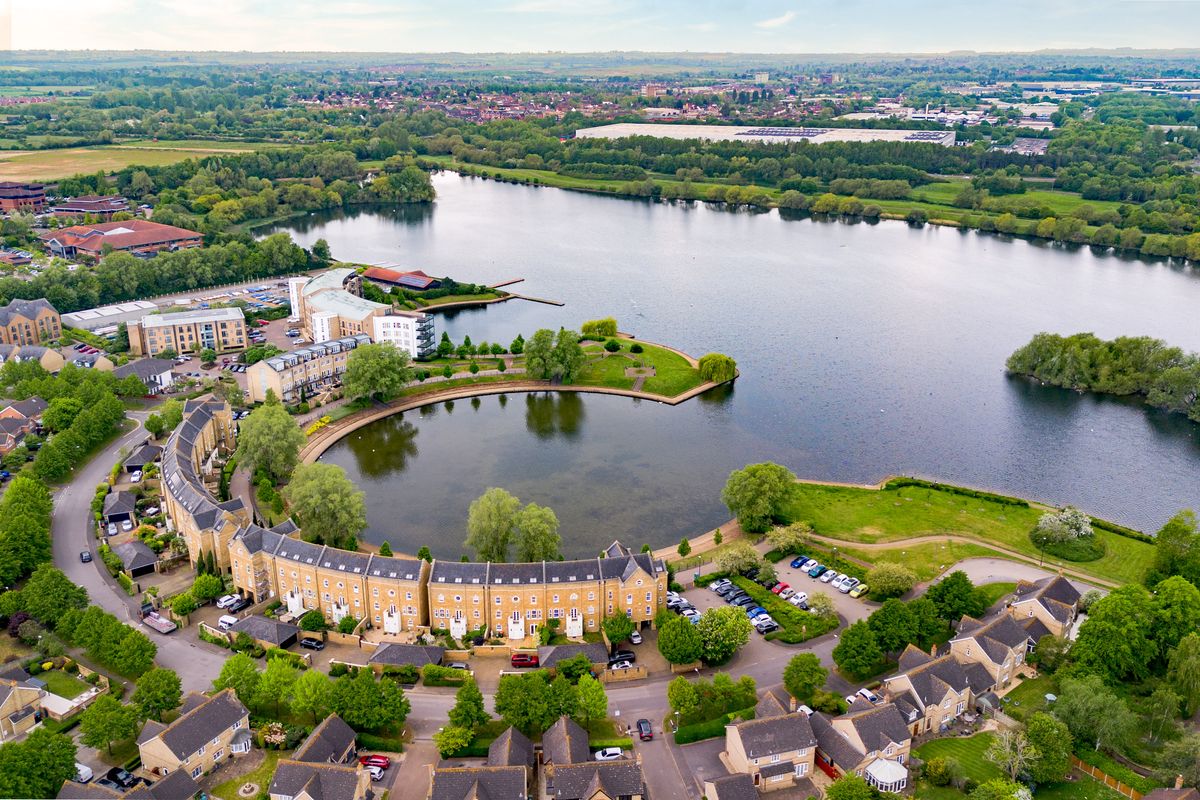
Set on Monellan Crescent in the desirable lakeside location of Caldecotte, this exceptional five- bedroom townhouse offers over 2,460 sq ft of thoughtfully arranged living space across four floors. With enviable views over Caldecotte Lake and the surrounding parkland maintained by the Parks Trust, the property enjoys a unique position where the lake feels like an extension of the garden. With electric security gates, front and rear terraces, and the rare benefit of en-suite facilities to every bedroom, this property is an ideal family home, enhanced by Milton Keynes’ exceptional amenities and travel links on the doorstep.
Ground Floor
Entering the home, you’re greeted with a welcoming hallway. A dining room offers an elegant space for formal entertaining, enhanced by large built-in bookshelves and storage cupboards. The kitchen/family room sits at the heart of the home, a generous open-plan space fitted with Silestone worktops and integrated appliances including fridge/freezer, oven, hob, and dishwasher. French doors let in plenty of light and lead directly onto the lake-view terrace. A separate utility room provides practical storage with fitted cupboards, housing noisier appliances away from the main living areas. A ground floor WC completes this level.
First Floor
The first floor is home to a spacious living room with balcony overlooking the lake, creating a wonderful connection to the waterside setting and flooding the room with natural light. An additional WC adds convenience to this floor. Bedroom three is a comfortable double served by an en-suite shower room.
Second Floor
The Second floor comprises two further en-suite bedrooms. The principal bedroom is a generous space featuring its own dressing area with fitted wardrobes and a large en-suite bathroom, whilst bedroom two also benefits from built-in storage and an en-suite shower room. Both bedrooms enjoying views over the lake.
Third Floor
Finally, the third floor provides bedrooms four and five, both with fitted cupboards, desks, and under-eaves storage cupboards maximising the space. A Jack & Jill en-suite bathroom serves both rooms. This floor has proven excellent for home working in a quiet, comfortable, private space.
Outdoor Living
The rear terrace has been completely reworked by the current owners, including the addition of decking, creating a very private outdoor space that faces east and enjoys morning sunshine. Electric security gates provide secure access to the driveway and double garage, offering peace of mind alongside the installed burglar alarm system. The front terrace opens to the quiet public footpath with stunning views over Caldecotte Lake, catching afternoon and evening sun. This space has been improved with enhanced steps andreplaced paving, creating an ideal spot for watching the world go by and enjoying the waterside setting.
- Five-bedroom townhouse across four floors
- Views over Caldecotte Lake and parkland
- En-suite facilities to every bedroom
- Modern kitchen/family room with separate utility
- Front terrace and balcony with lake views
- Private rear terrace with reworked landscaping
- Electric security gates and burglar alarm
- Double garage and secure driveway
Photographs
Before You Visit
- Tenure
- Freehold
- Council tax band
- G
- EPC rating
- C
- Property type
- House
- Style
- Terraced
- Water supply
- Mains water
- Electricity supply
- National grid
- Sewerage
- Standard
- Heating supply
- Gas central heating
- Construction materials
- Steel frame construction
- Roof material
- Slate tiles
- Broadband
- Fibre to the premises
- Mobile coverage
- Good
- Restrictions
- No
- Required access
- Yes
- Flood defences
- No
- Flooding in the last five years
- No
- Planning permission
- No
- Mining area
- No
- Parking
- Double garage, Off street, Permit, Secure gated, Driveway
Location
Open in Google MapsYour Contact for This Home
Join the buyer register.Similar Homes
Cawne Close, Wilstead, MK45
£850,000
4 Bedrooms | 3 Bathrooms
West End Road, Silsoe, MK45
Offers Over £850,000
4 Bedrooms | 2 Bathrooms
Lower Shelton Road, Marston Moretaine, MK43
Offers Over £850,000
3 Bedrooms | 3 Bathrooms