
Sale agreed
Torry Orchard, Marston Moretaine, MK43
Offers Over £375,000
The Film
Three-Bedroom Semi-Detached Home with Garden Room in Marston Moretaine
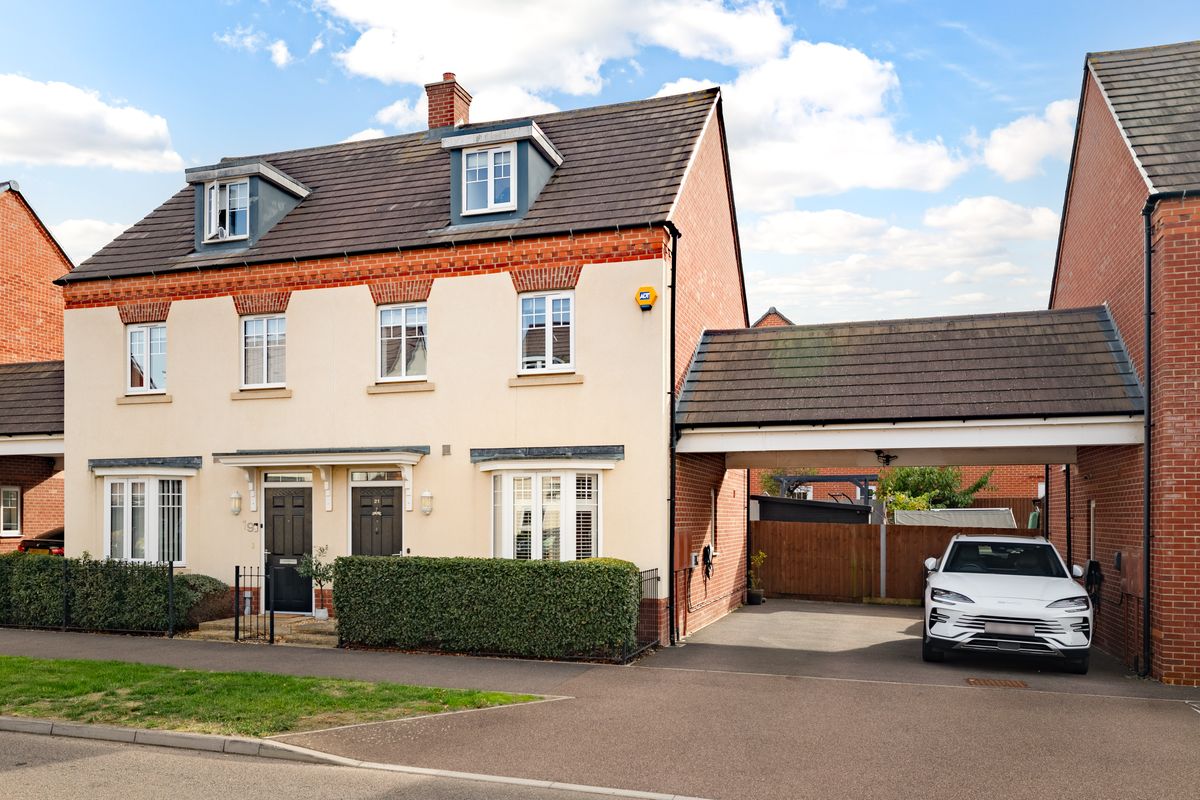
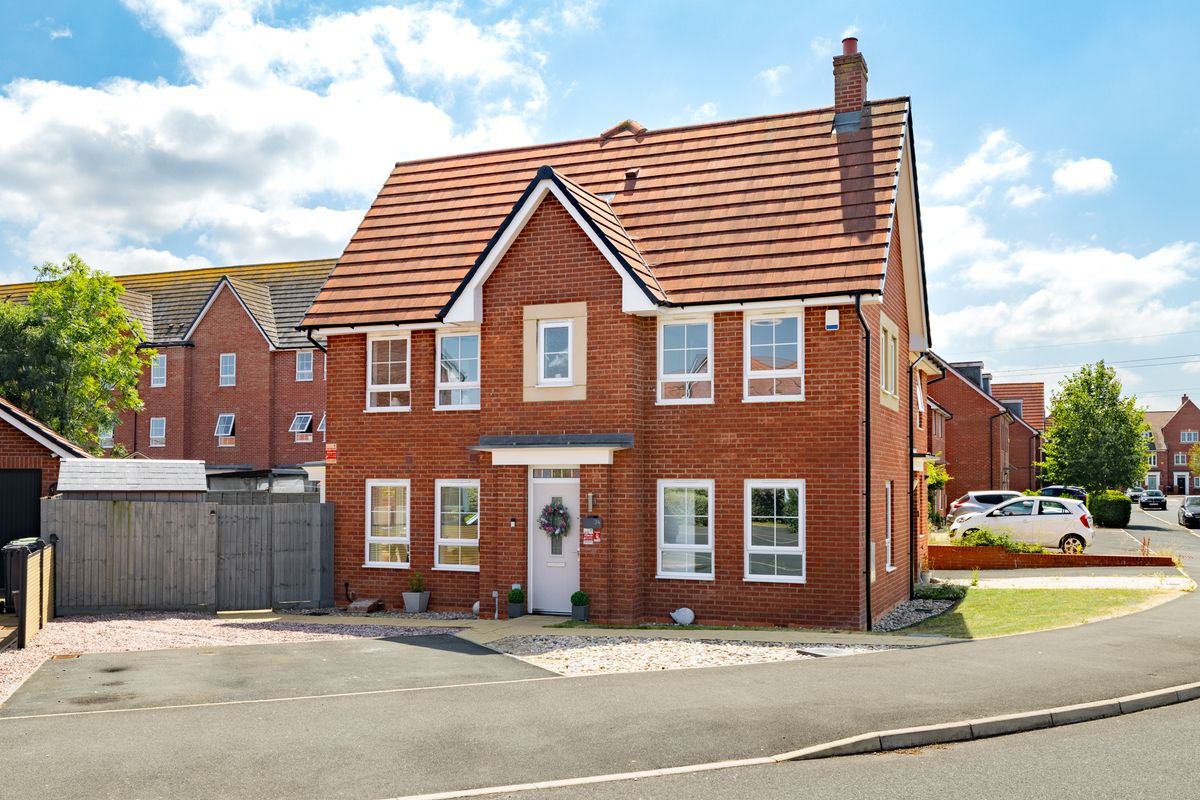
Arranged over three floors and beautifully presented throughout, this three-bedroom semi-detached home offers well-balanced accommodation with a top-floor principal suite that gives real separation from the rest of the house. Thoughtfully improved by the current owners with a recently renovated kitchen, updated bathroom, and a landscaped south-facing garden complete with its own garden room, it is a home that has been genuinely well looked after, and is offered with no onward chain.
Ground Floor
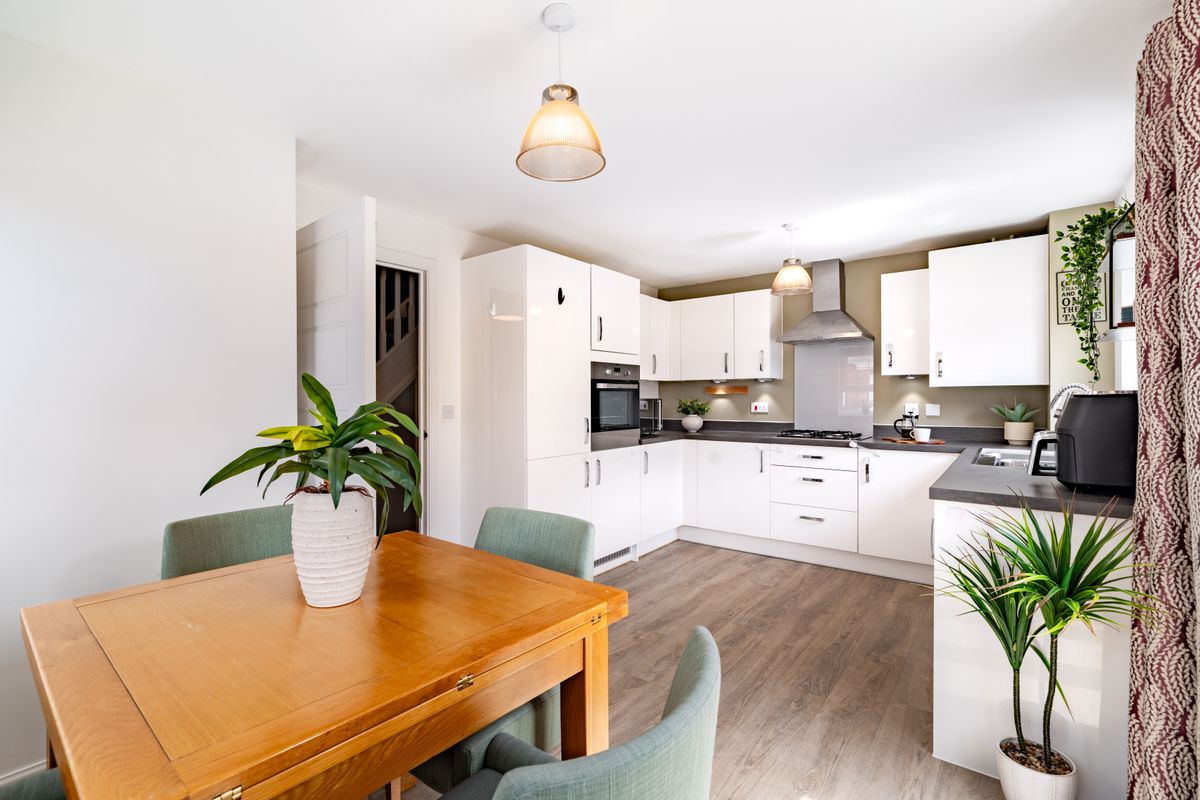
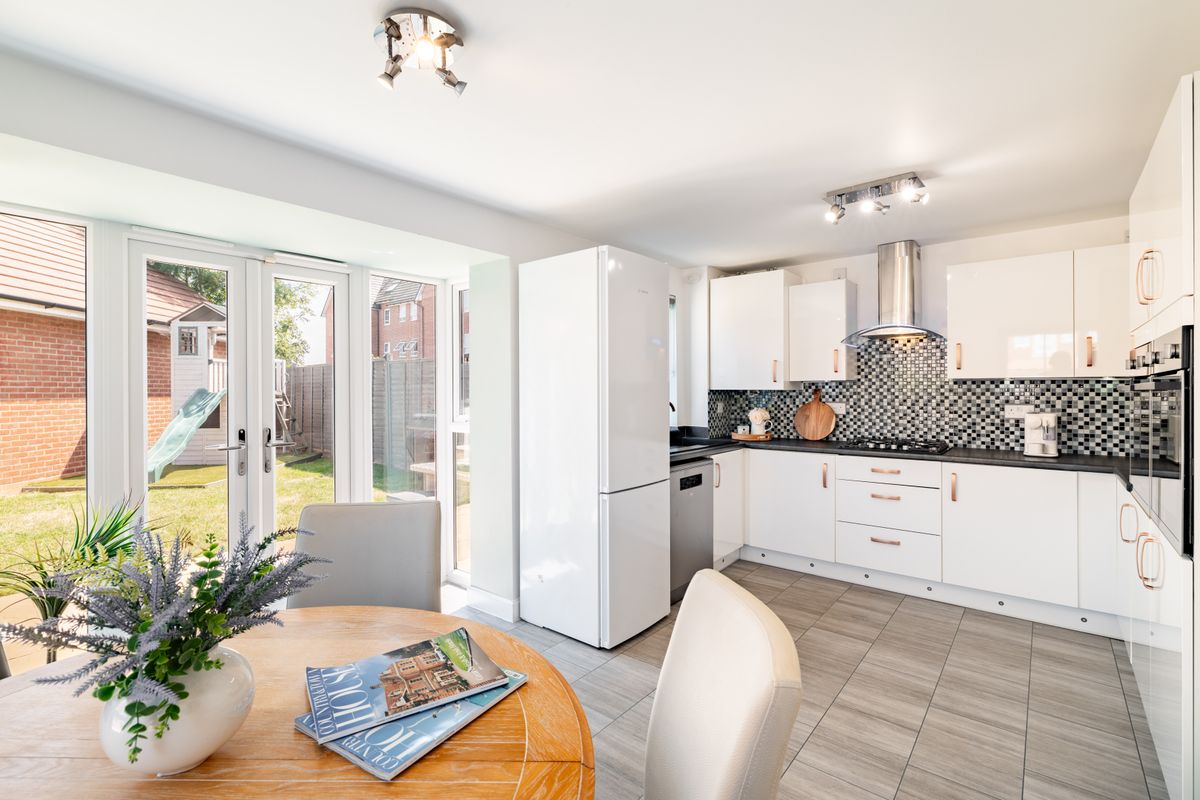
The front door opens into the reception room, a bright and welcoming space extending to over 16 ft into the bay. Wood-effect flooring runs throughout, and shutters to the bay window add a smart finish whilst allowing light to filter through. There is comfortable room for family seating alongside a media wall, and the layout flows easily through to the rest of the ground floor. A ground floor WC sits conveniently to hand. To the rear lies the kitchen/dining room, renovated in 2024 and finished to a high standard. Gloss cabinetry and quartz worktops create a clean, contemporary look, with integrated appliances including oven, gas hob, and extractor, and a solid timber breakfast bar providing a sociable spot for casual meals. A sliding barn-style door to the hall adds a characterful touch, whilst large-format tiling runs underfoot and doors open directly onto the garden.
First Floor
The first floor comprises two bedrooms and the family bathroom. Bedroom two is a well- proportioned room at nearly 14 ft, finished with decorative wall panelling and fitted wardrobe storage, and currently arranged to work equally well as a bedroom and a study. Bedroom three offers a further versatile space at over 12 ft, suiting a child's room, nursery, or home office. Renovated by the current owners, the family bathroom is a stylish space featuring a bath with rainfall shower over, striking dark metro tiling to the shower wall and a heated towel rail.
Second Floor
The entire top floor is given over to the principal bedroom, and it is the standout space of the house. Extending to over 20 ft, the room enjoys a dual aspect with twin roof lights filling the space with natural light. Fitted mirrored wardrobes provide excellent storage, whilst its own en-suite shower room completes a private and genuinely generous retreat set apart from the rest of the home.
Outdoor Living
The south-facing rear garden has been landscaped by the current owners and enjoys sunshine throughout the day. A wide paved patio sits immediately outside the house with ample room for a full dining set, leading onto artificial lawn that keeps the garden neat and usable year-round. Raised sleeper beds with established planting add colour and structure, whilst a decked seating area with pergola at the far end creates a lovely spot to sit out in the evenings. A standout addition is the timber garden room, installed by the current owners and fitted with power and lighting. Smartly finished in dark cladding, it offers an excellent home office, gym, hobby room, or simply somewhere to relax away from the house. Parking is provided by a driveway and car port, with and Electric-Vehicle charger and gated side access leading through to the garden.
Location
Marston Moretaine is a thriving, family-friendly village with a welcoming community and a good spread of amenities close at hand. A village shop serves everyday needs, alongside a Co-op, post office, coffee shop, and a choice of pubs and takeaways, with The Bell and Lounge India both popular with residents. The Forest Centre sits within the village, offering woodland walks, a lake, a café, and cycle routes, whilst playing fields and sports courts cater for active families.
Families benefit from catchment access to Marston Moretaine VC Lower School and Marston Vale School. Flitwick station provides fast direct mainline services to London St Pancras, whilst Bedford and Milton Keynes are both within thirty minutes by car, offering comprehensive shopping, restaurants, cinemas, and leisure. The A421 and M1 are readily accessible, a particular draw forvcommuters, and the proposed Universal resort nearby is expected to bring further employment and investment to the area in the years ahead.
- Three-bedroom semi-detached home arranged over three floors
- Principal suite with fitted wardrobes and en-suite
- Kitchen/dining room renovated in 2024 with quartz worktops and breakfast bar
- Recently renovated family bathroom
- South-facing landscaped garden with patio, artificial lawn and pergola seating area
- Timber garden room with power and lighting, ideal as an office or gym
- Driveway with EV charger and car port parking
- Offered with no onward chain
Photographs
Before You Visit
- Tenure
- Freehold
- Council tax band
- D
- EPC rating
- B
- Property type
- House
- Style
- Semi Detached
- Water supply
- Mains water
- Electricity supply
- National grid
- Sewerage
- Standard
- Heating supply
- Gas central heating
- Construction materials
- Brick and block
- Broadband
- Fibre to the premises
- Mobile coverage
- Good
- Restrictions
- No
- Required access
- No
- Public right of way
- No
- Flood defences
- No
- Flooding in the last five years
- No
- Planning permission
- No
- Mining area
- No
- Parking
- Car port, Off street, Driveway
Location
Open in Google MapsYour Contact for This Home
Register for homes like thisThinking of selling nearby?
Similar Homes
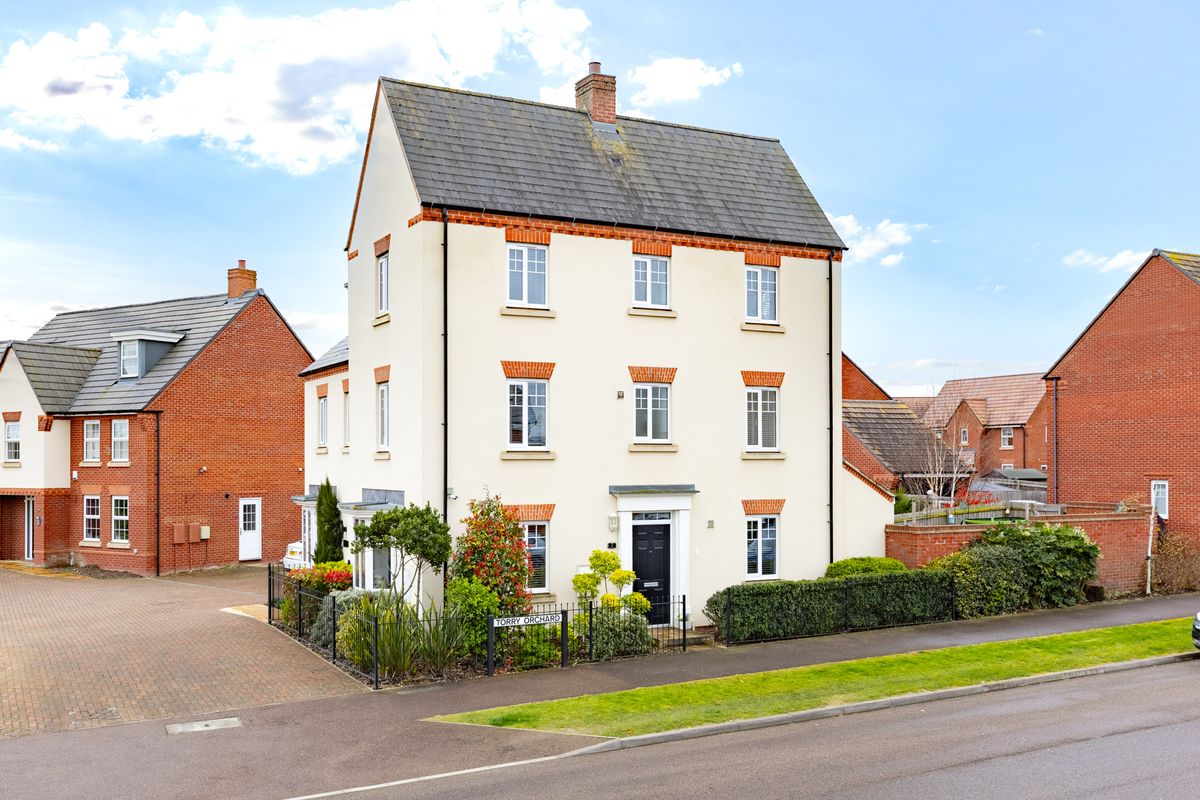
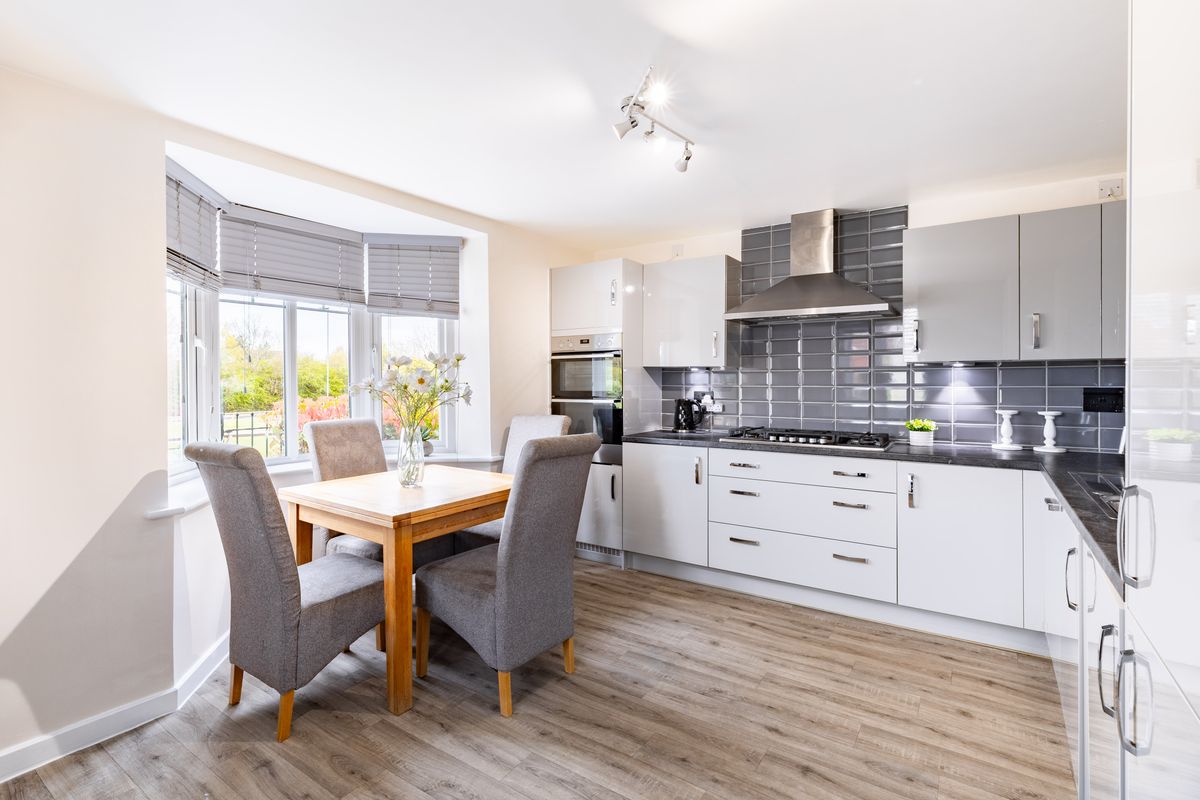
Torry Orchard, Marston Moretaine, MK43
Offers Over £400,000
4 Bedrooms | 2 Bathrooms
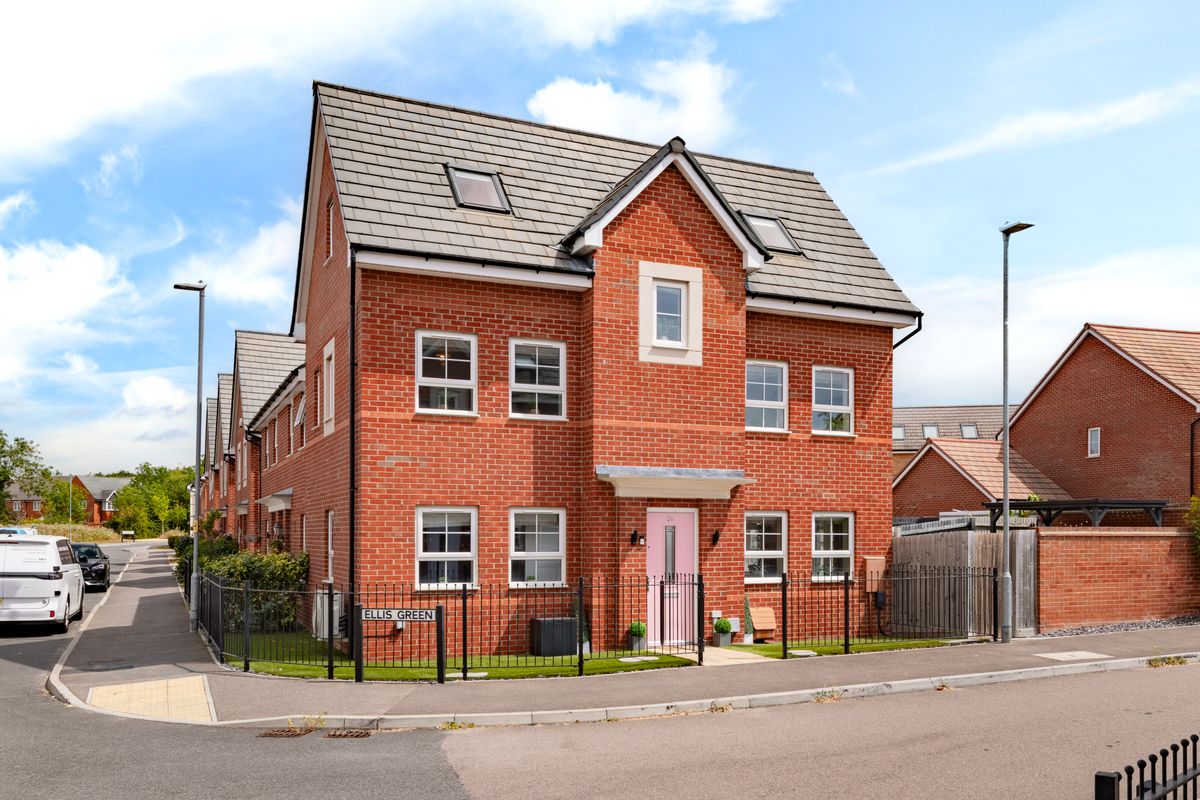
Ellis Green, Marston Moretaine, MK43
Offers Over £400,000
4 Bedrooms | 3 Bathrooms
Lower Hazeldines, Marston Moretaine, MK43
Offers Over £350,000
3 Bedrooms | 2 Bathrooms