
Sale agreed
Ellis Green, Marston Moretaine, MK43
Offers Over £400,000
The Film
Beautifully Presented Four-Bedroom Home in Marston Fields
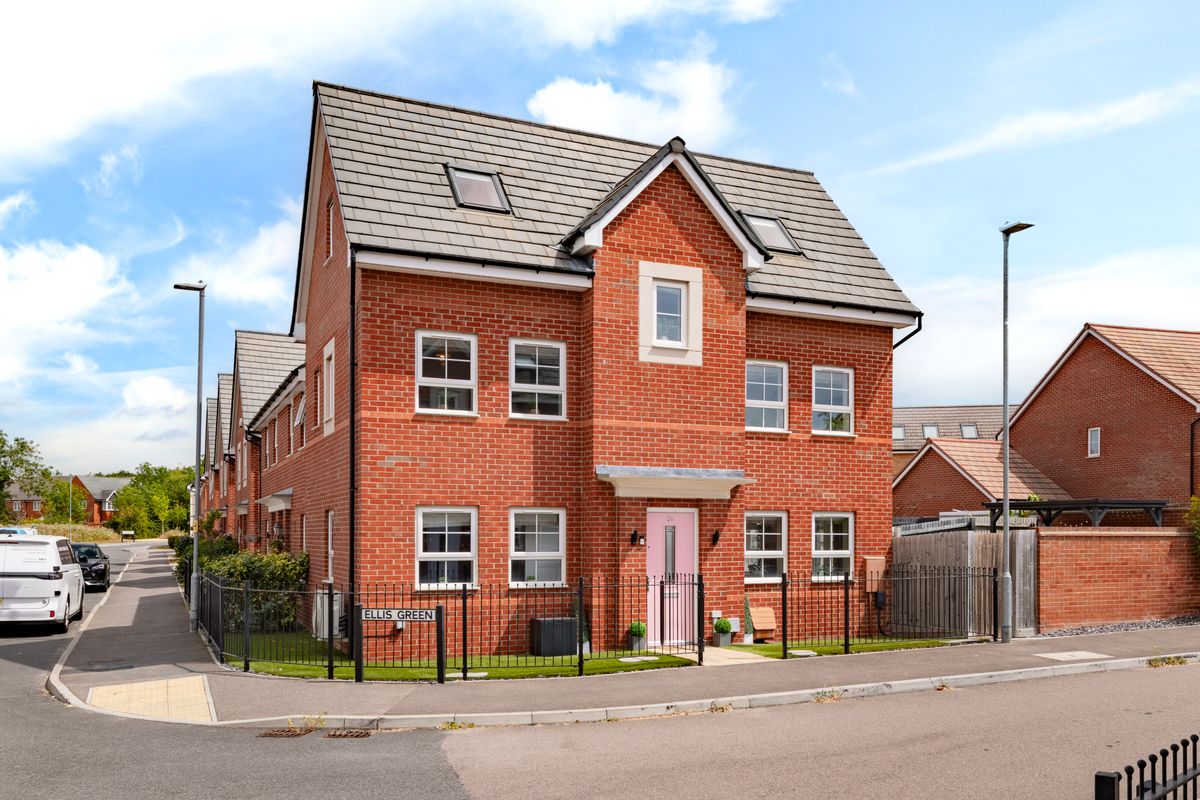
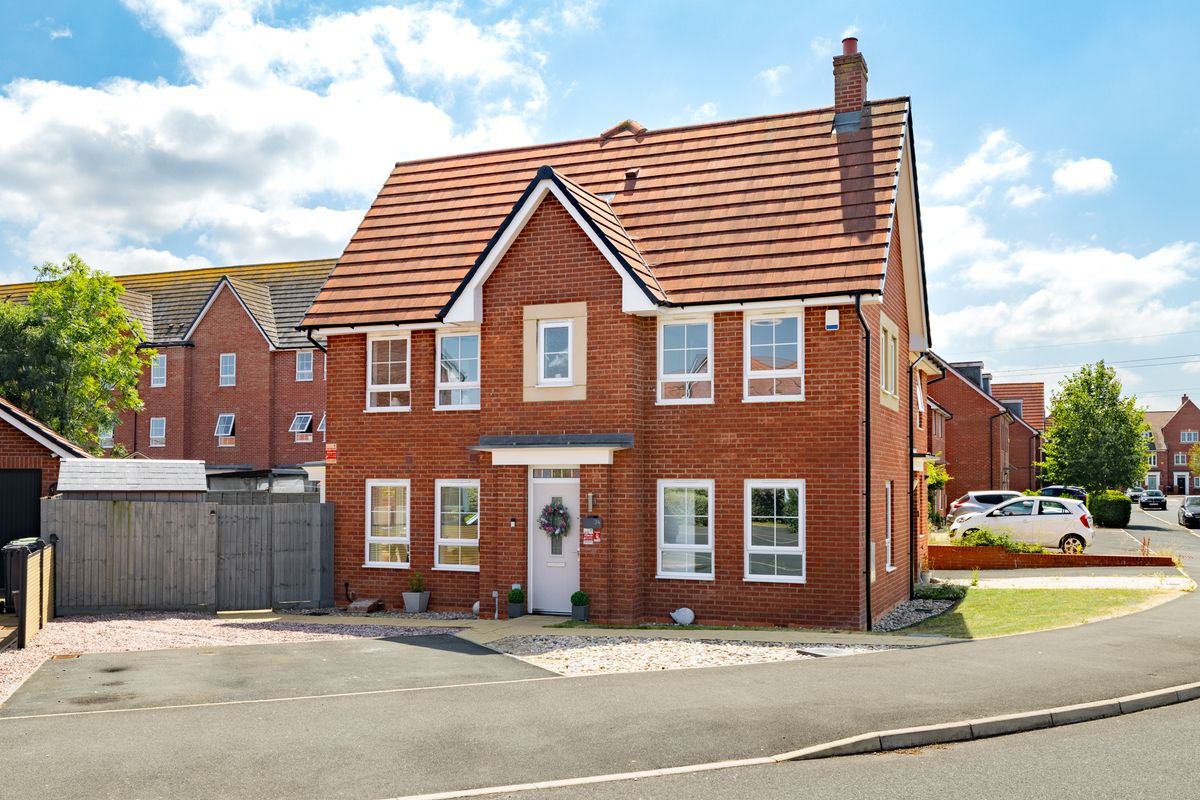
Occupying a generous corner plot within this well-regarded Marston Moretaine development, this beautifully presented semi-detached house was built in 2019 and offers bright, versatile family accommodation across three floors, complemented by a larger than average southeast-facing garden and thoughtful improvement by the current owners, including air conditioning, an EV charging point and a smartly landscaped rear garden.
Ground Floor
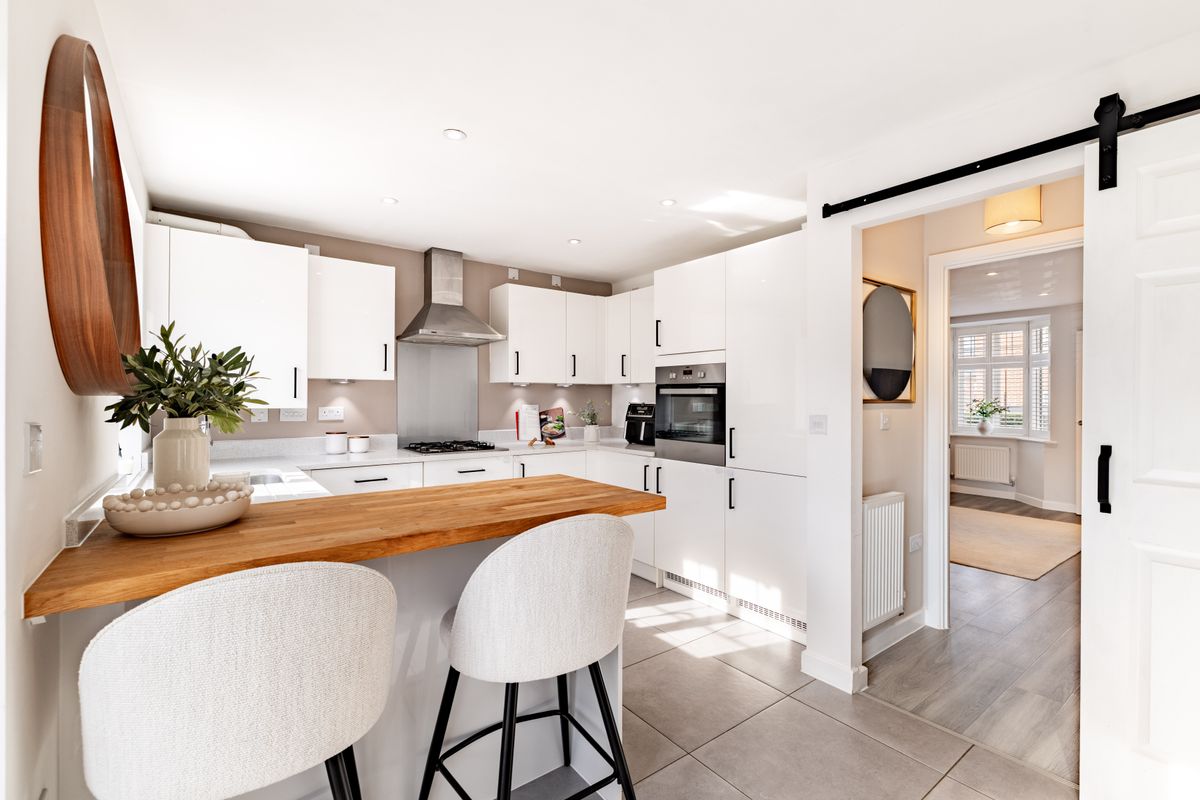
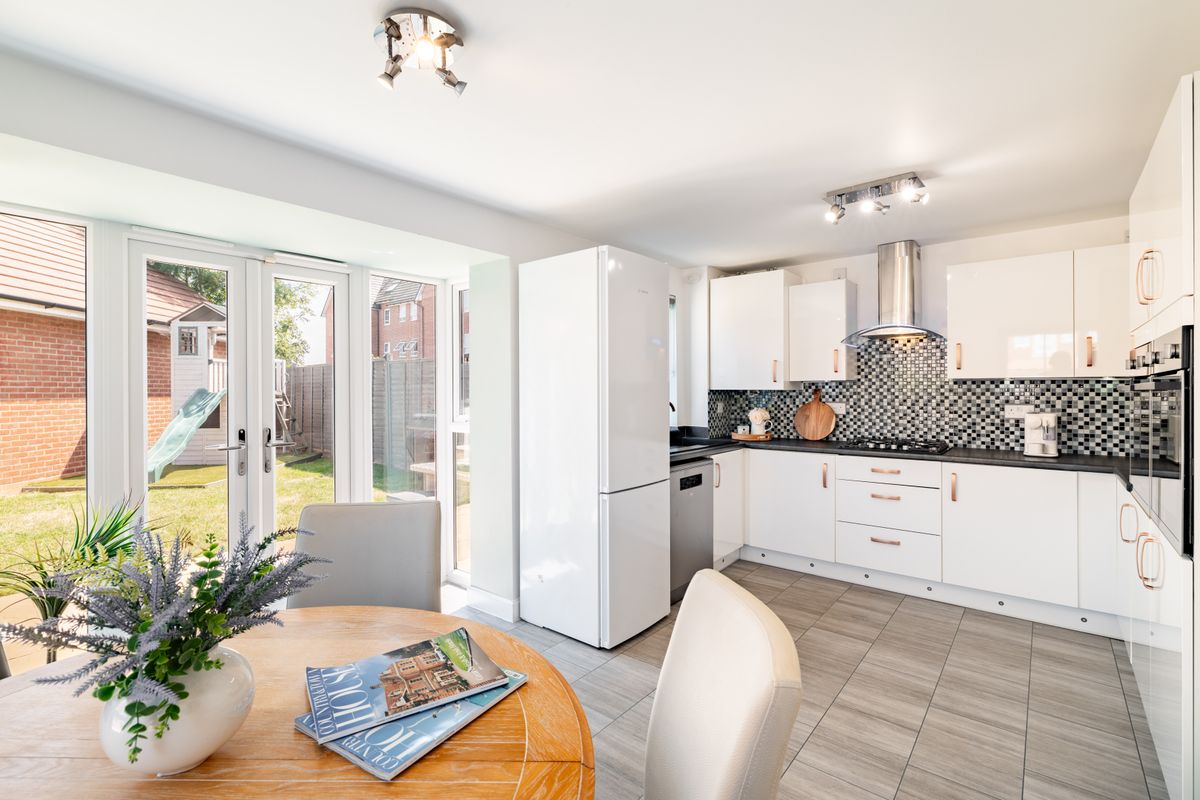
To the front of the house, twin bay-fronted rooms provide a sitting room and a kitchen/dining room, each extending to over sixteen feet and filled with natural light throughout the day. The sitting room is fitted with a stylish media wall, complete with built-in cupboards, offering a smart, uncluttered spot for the television and everyday storage. The kitchen/dining room provides ample space for family dining and entertaining, fitted with a range of integrated appliances.
First Floor
The principal bedroom benefits from a private ensuite and built-in wardrobes, whilst air conditioning is fitted here and to the second double bedroom, which is served by the family bathroom, ideal for family life or comfortable guest accommodation.
Second Floor
Two further double bedrooms occupy the top floor, each enjoying a bay window to the front and a skylight above, filling the rooms with natural light throughout the day. Full-fibre broadband reaches this level without any drop in connection, making it equally well suited to use as a home office or study. A further bathroom sits close at hand, meaning there is no need to head downstairs during the working day.
Outside
Benefitting from its corner position, the garden is a genuinely useful size, enclosed largely by brick wall for a good degree of privacy and catching the sun across most of its width for a large part of the day. The current owners have laid artificial lawn to the front and rear, and added a new patio with a pergola for shaded outdoor dining, making it a lovely spot for a young family or those with pets. The garage sits alongside the house, fitted with an EV charging point, with a driveway to the front providing further off-road parking.
Location
Ellis Green sits within the popular village of Marston Moretaine, close to the Forest Centre, several children's parks and Marston Manor, a favourite spot locally for feeding the ducks. Everyday amenities are close at hand, including two Co-op stores, a post office, coffee shop and two lower schools, with a wider choice of pubs and restaurants nearby. The village has a strong community spirit, with regular events hosted by The Bell and Heart of Marston. The property falls within catchment for Church End and Forest End lower schools, Holywell in Cranfield and Marston Vale School in Stewartby. Flitwick station offers convenient rail links to London, with Bedford and Milton Keynes also within easy reach by car.
Please note the property is subject to an estate service charge, managed by Firstport Limited; further details available on request.
- Beautifully presented four-bedroom home
- Built in 2019 and arranged over three well-proportioned floors
- Corner plot with southeast-facing garden
- Air-conditioning installed in most rooms
- Principle bedroom with ensuite and built-in wardrobes
- Garage and driveway, with an EV charging point installed
- Beautifully landscaped rear garden with new patio, pergola and artificial lawn
- Four generous double bedrooms and three bathrooms
Photographs
Before You Visit
- Tenure
- Freehold
- Council tax band
- D
- Property type
- House
- Style
- End of Terrace
- Water supply
- Mains water
- Electricity supply
- National grid
- Sewerage
- Standard
- Heating supply
- Electric central, Gas central heating
- Construction materials
- Brick and block
- Roof material
- Slate tiles
- Broadband
- Fibre to the premises
- Mobile coverage
- Good
- Restrictions
- No
- Required access
- No
- Public right of way
- No
- Flood defences
- No
- Flooding in the last five years
- No
- Planning permission
- No
- Mining area
- No
- Parking
- Garage, Driveway
Location
Open in Google MapsYour Contact for This Home
Register for homes like thisThinking of selling nearby?
Similar Homes
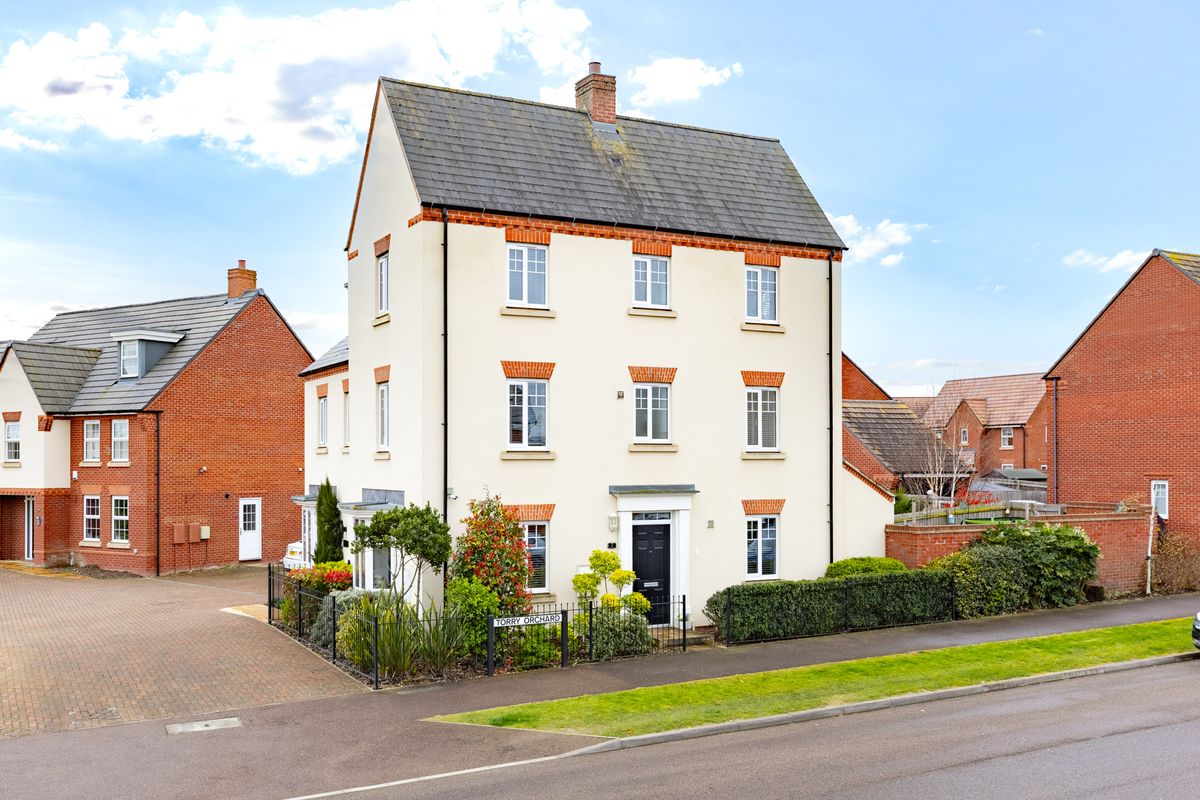
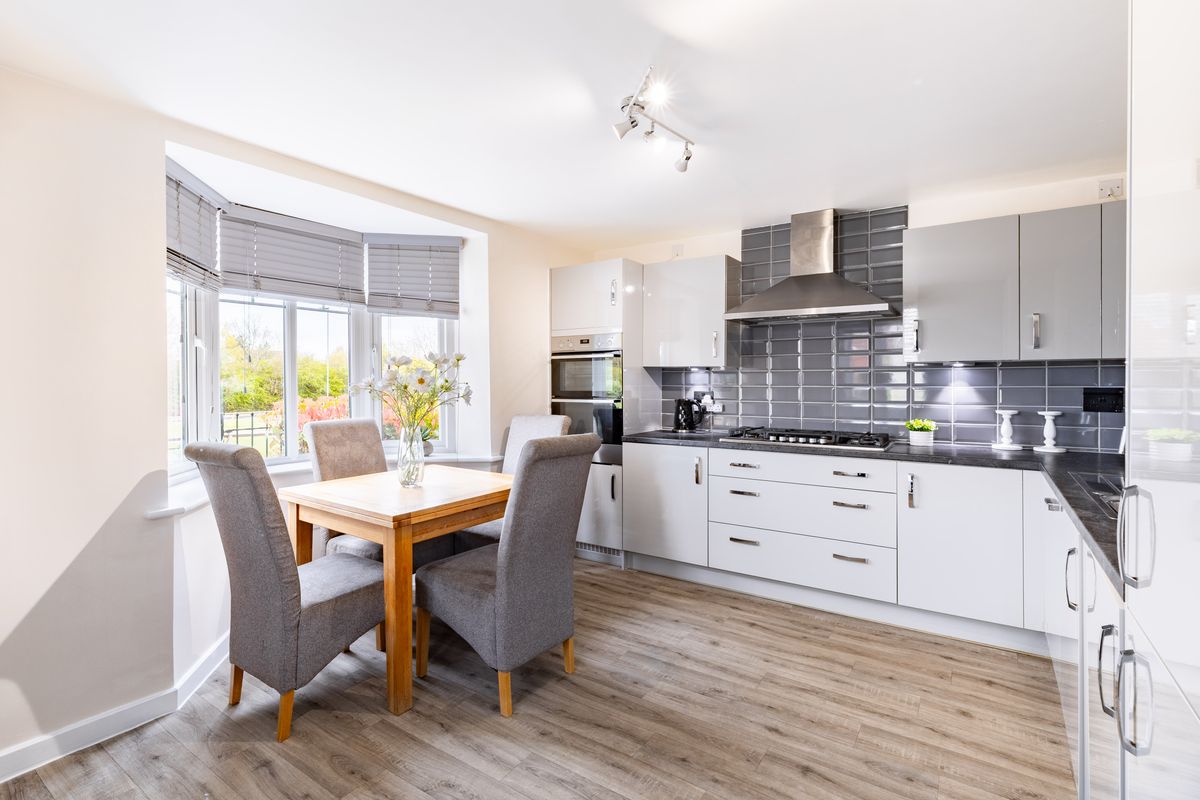
Torry Orchard, Marston Moretaine, MK43
Offers Over £400,000
4 Bedrooms | 2 Bathrooms
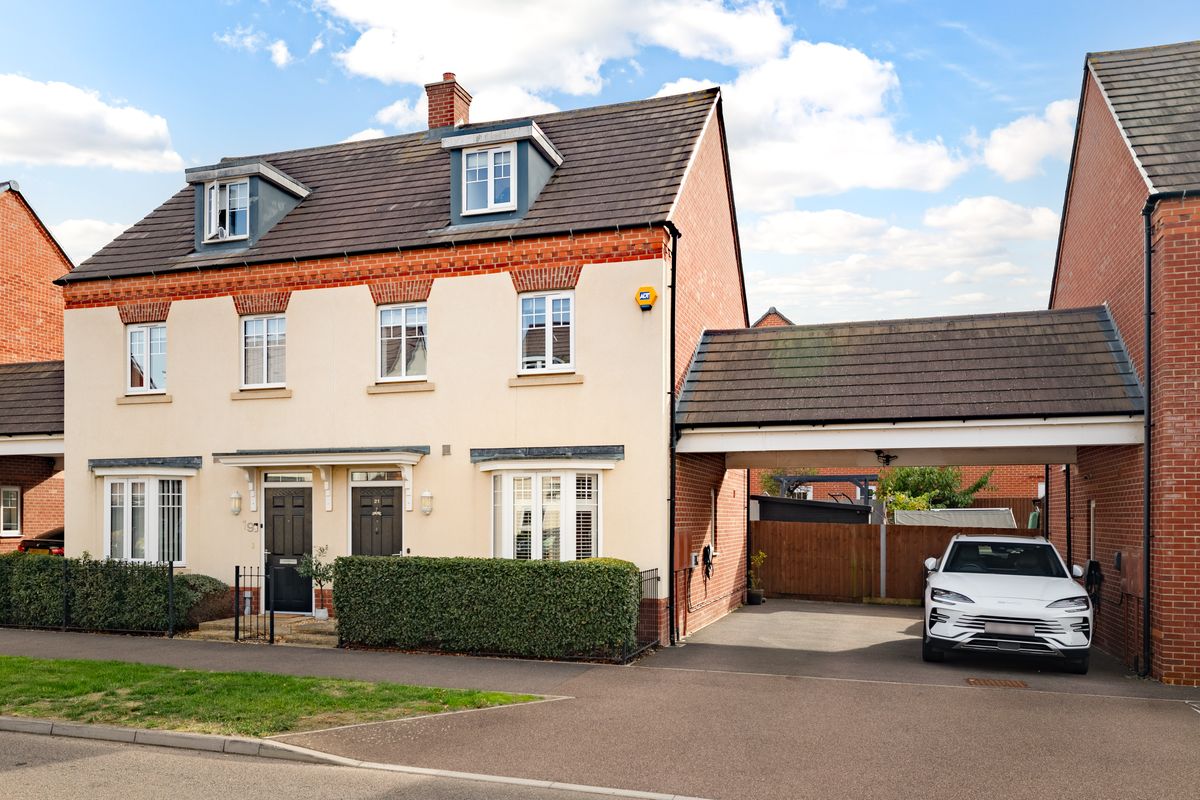
Torry Orchard, Marston Moretaine, MK43
Offers Over £375,000
3 Bedrooms | 2 Bathrooms
Lower Hazeldines, Marston Moretaine, MK43
Offers Over £350,000
3 Bedrooms | 2 Bathrooms