
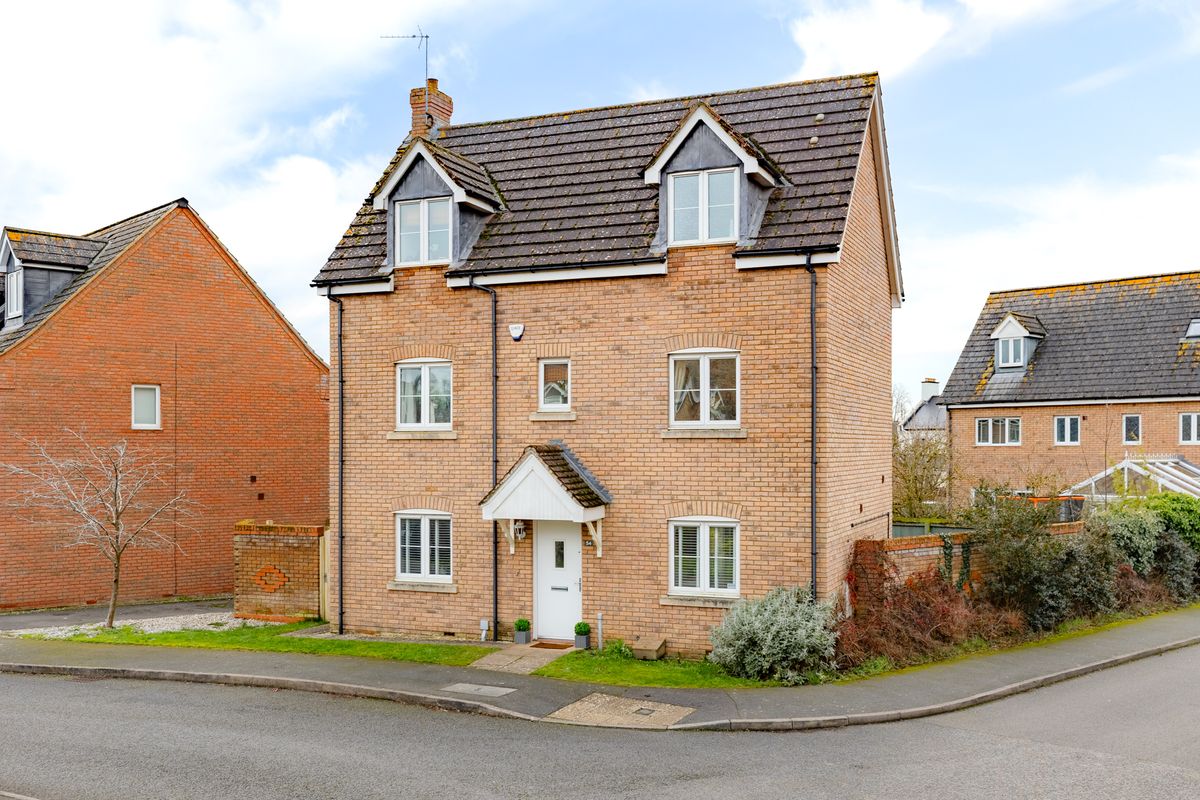
For sale
Harewelle Way, Harrold, MK43
Offers Over £475,000
The Film
Four/Five Bedroom Detached Home with Conservatory and Garden Room in Harrold Village
Set in the sought-after village of Harrold, this well-presented four/five -bedroom detached home offers over 1,600 sq ft of flexible family accommodation. Enhanced by recent updates, including a conservatory/garden room, a new bathroom, and internal redecoration, the property offers a practical layout with excellent living spaces and a south-facing garden. With a quiet location, strong village amenities, and good access to schools and transport links, this home is ideal for families seeking a peaceful village lifestyle with excellent connectivity.
Ground Floor
The home opens into a large entrance hall with a convenient WC and stairs to the upper floors. The ground floor reception room is a generous space, offering a comfortable area for family living and relaxation. The kitchen/dining room is fitted with modern integrated appliances, ample storage, and space for everyday dining. A separate utility room offers additional storage and convenience for everyday living. A particular highlight of the property is the conservatory/garden room, which extends from the reception room and provides a bright, versatile space that works well as a playroom, additional dining area, or simply a peaceful spot to enjoy garden views.
First Floor
Upstairs, the first floor features a spacious second reception room, a versatile area ideal for a family room, a children’s playroom, a snug, or an additional bedroom. Another WC can be found on the landing, adding further convenience. The principal bedroom is a generous double with a dedicated dressing room complete with fitted wardrobes, as well as an en-suite shower room, creating a comfortable and private retreat.
Second Floor
The second floor provides three further bedrooms. Bedroom two and three are both well- proportioned doubles, whilst bedroom four offers good space and flexibility as a single bedroom, study, or nursery. A modern family bathroom, recently updated, serves these bedrooms.
Outdoor Living
The south-facing rear garden is a well-maintained space, featuring a patio area perfect for outdoor dining and a lawn extending beyond. The garden benefits from sun throughout the day and offers a relatively private setting, ideal for family activities and relaxation. The front of the property provides off-road parking and a single garage for secure parking or additional storage space.
Location
Harrold is a beautiful village with a strong sense of community and excellent local amenities. The Oakley Arms is a particular local favourite, offering quality food and a welcoming atmosphere, whilst the nearby Royal Oak in Carlton provides another excellent dining option. The village benefits from a cricket club and football pitch, with the neighbouring villages of Carlton and Odell both within a comfortable 15-minute walk.
- Four / five-bedroom detached home in a quiet village setting
- Two reception rooms plus conservatory/garden room
- Principal bedroom with dressing room and en-suite shower room
- Recently updated family bathroom plus 2 cloakrooms
- South-facing rear garden with patio and lawn
- Single garage and off-road parking
- Walking distance to village amenities and neighbouring villages
- Excellent access to schools and Bedford mainline station
Photographs
Before You Visit
- Tenure
- Freehold
- Council tax band
- E
- EPC rating
- C
- Property type
- House
- Style
- Detached
- Water supply
- Mains water
- Electricity supply
- National grid
- Sewerage
- Standard
- Heating supply
- Gas central heating, Electric central
- Construction materials
- Brick and block
- Roof material
- Slate tiles
- Mobile coverage
- Good
- Restrictions
- No
- Required access
- No
- Flood defences
- No
- Flooding in the last five years
- No
- Planning permission
- No
- Mining area
- No
- Parking
- Garage, Driveway
Location
Open in Google MapsYour Contact for This Home
Join the buyer register.Similar Homes
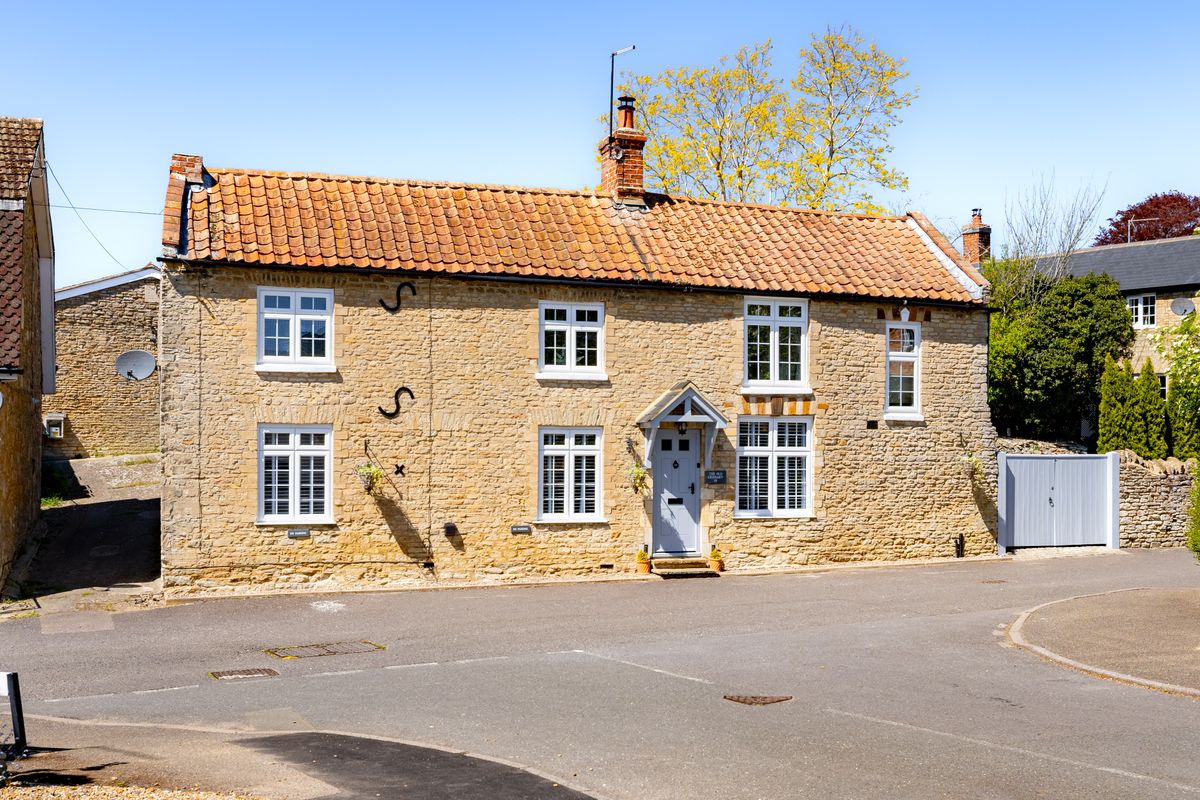
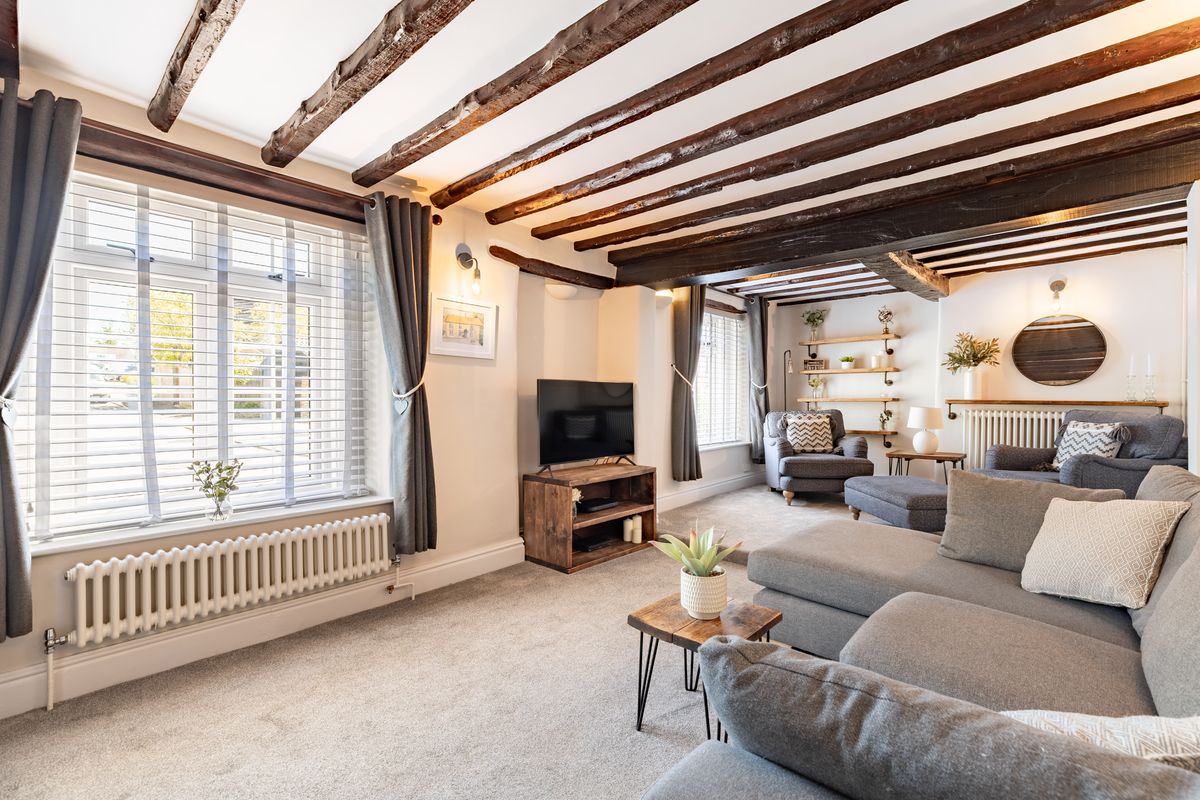
Castle Road, Lavendon, MK46
Guide Price £475,000
4 Bedrooms | 2 Bathrooms
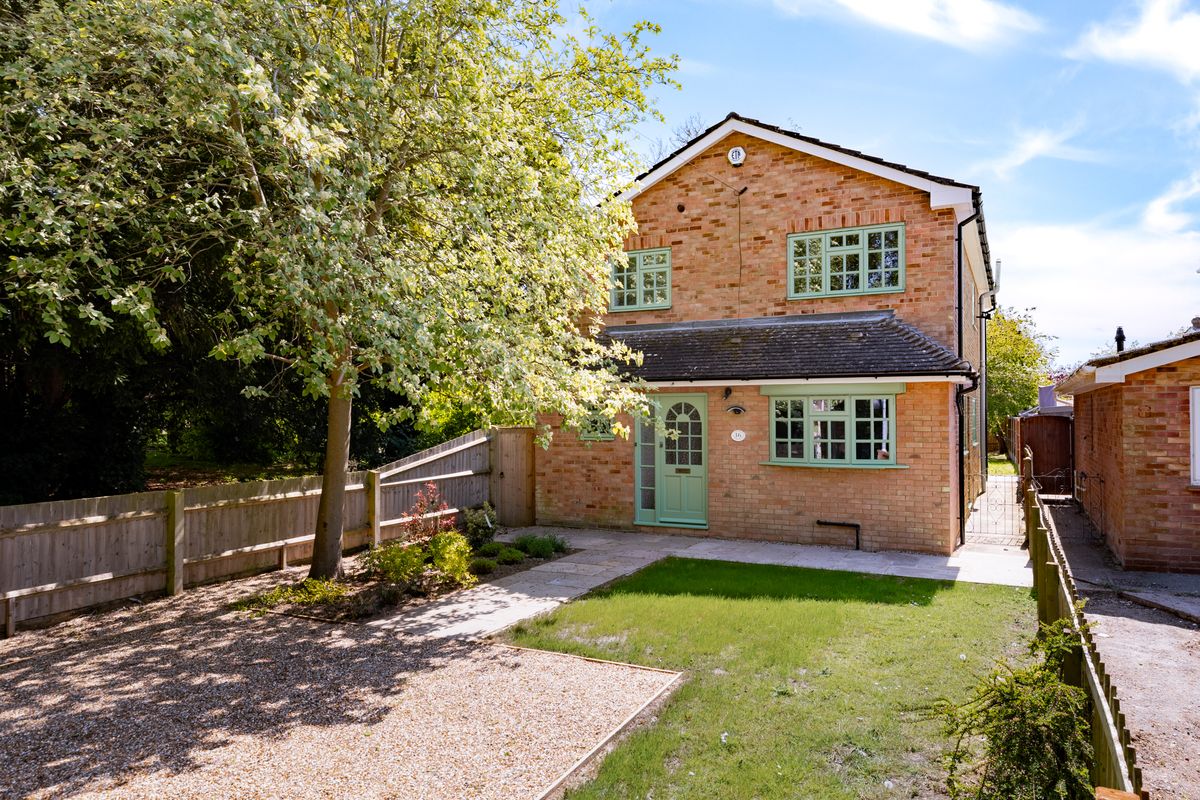
Church Walk, Cranfield, MK43
Offers Over £500,000
4 Bedrooms | 2 Bathrooms
Lodge Close, Sharnbrook, MK44
Offers Over £500,000
3 Bedrooms | 2 Bathrooms