
For sale
Lodge Close, Sharnbrook, MK44
Offers Over £500,000
The Film
Three-Bedroom Detached Home with Generous Garden in Sharnbrook
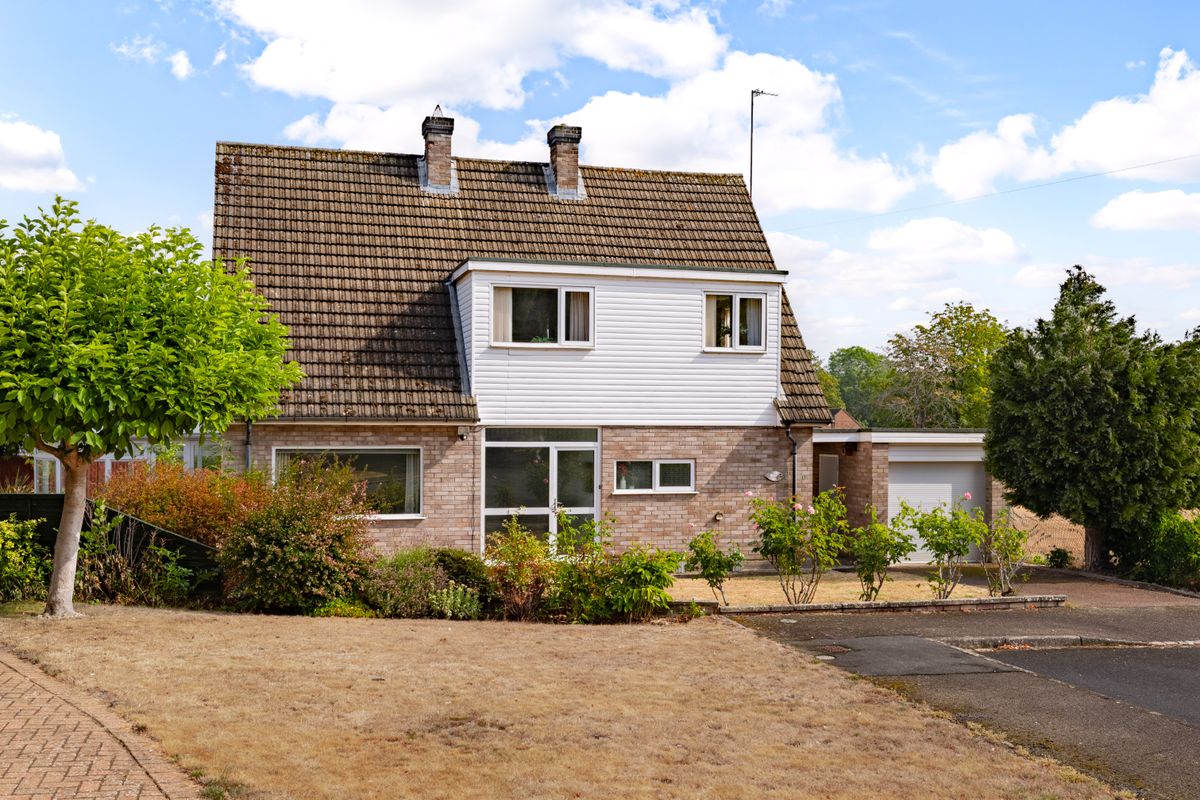
Occupying a quiet close of just three houses and backing onto the village playing field, this well-loved detached home has been in the same family for over sixty years. Generous rooms, a remarkable garden, and a setting that is both private and moments from village life combine to offer a rare opportunity, with scope for a new owner to modernise and put their own stamp on a house that has been carefully looked after throughout.
Ground Floor
Stepping inside, a welcoming hallway leads through to the principal rooms, with a ground floor shower room and WC providing useful practicality and adding flexibility for future arrangements. Off the hallway sits the dining room, a comfortable and well-proportioned space for family meals and entertaining, connecting through to the sitting room beyond. Extending to almost 20 ft, the sitting room is a generous reception room with plenty of space for relaxed family living, and opens into the conservatory added by the current owners. Bright and garden-facing, the conservatory offers a lovely spot to sit and take in the flowers and mature planting throughout the changing seasons. At the heart of the home sits the kitchen/breakfast room, a substantial space at over 18 ft and the room that drew the current owners to the property in the first place. Fitted with ample cabinetry, integrated appliances, and a walk-in pantry alongside further cupboard storage, it offers plenty of room for casual dining and everyday family life, with real potential for reconfiguration to suit modern tastes.
First Floor
Upstairs are three bedrooms and a family bathroom, arranged within the eaves in the manner typical of the period. Occupying the front of the house, the principal bedroom is a comfortable double at over 13 ft, benefitting from built-in wardrobes and further storage tucked behind, along with a separate eaves store providing genuinely useful additional space. Bedroom two is a similarly generous double at 13 ft, whilst bedroom three offers good proportions at 12 ft, both with their own built-in storage. Serving all three is a notably spacious family bathroom, a room with clear scope to be reimagined as a stylish and generous space.
Outdoor Living
Undoubtedly the highlight of the property, the garden is exceptionally large and very private, established over six decades with mature trees, shrubs, and flowering borders that reward standing in the middle and simply looking around. Backing directly onto the village playing field, the plot enjoys an unusually open outlook and a peaceful setting with no immediate neighbours to the rear. North-west facing, the garden catches sun towards the rear through the afternoon and evening, and offers ample room for family activities, growing, or entertaining, alongside considerable scope for landscaping. A long, tandem garage with electric door provides secure parking, storage, and workshop potential, with driveway parking to the front.
Location
Sharnbrook is a thriving village with a genuine sense of community and an excellent spread of amenities, all easily reached on foot. Within a seven-minute walk lies the high street, offering a Co-op, newsagents, bakery, café, and hairdressers, alongside three village pubs and a good choice of restaurants. Recreation facilities sit just three minutes away, with a children's park, tennis courts, bowling green, and cricket club all close at hand, whilst the church is a short stroll and a golf course lies five minutes by car. Village events run regularly through the year, and the close itself, with only three houses, is quiet and neighbourly. Families benefit from catchment access to Sharnbrook Primary School and Sharnbrook Academy, both within the village, whilst Bedford's respected independent schools are also within reach. Bedford station offers fast direct mainline services to London St Pancras in around forty minutes, and Bedford, Rushden Lakes, and Milton Keynes are all reachable within thirty minutes by car for wider shopping, dining, and leisure. The proposed Universal resort nearby is expected to bring further investment to the area in the years ahead.
- Three-bedroom detached home extending to over 1,650 sq ft
- Quiet close of only three houses, backing onto the village playing field
- Large and private mature garden
- Kitchen/breakfast room of over 18 ft with walk-in pantry
- Sitting room approaching 20 ft opening into a conservatory
- Three double bedrooms and a spacious family bathroom
- Tandem garage with electric door and driveway parking
- Excellent scope to modernise and extend, subject to consents
- Offered with no onward chain
Photographs
Before You Visit
- Tenure
- Freehold
- Council tax band
- F
- EPC rating
- D
- Property type
- House
- Style
- Detached
- Water supply
- Mains water
- Electricity supply
- National grid
- Sewerage
- Standard
- Heating supply
- Gas central heating
- Construction materials
- Brick and block
- Roof material
- Concrete tiles
- Broadband
- Fibre to the premises
- Mobile coverage
- Good
- Restrictions
- No
- Required access
- No
- Public right of way
- No
- Flood defences
- No
- Flooding in the last five years
- No
- Planning permission
- No
- Mining area
- No
- Parking
- Double garage, Driveway
Location
Open in Google MapsYour Contact for This Home
Join the buyer register.Similar Homes
Church Walk, Cranfield, MK43
Offers Over £500,000
4 Bedrooms | 2 Bathrooms
Castle Road, Lavendon, MK46
Guide Price £475,000
4 Bedrooms | 2 Bathrooms
Harewelle Way, Harrold, MK43
Offers Over £475,000
5 Bedrooms | 2 Bathrooms