
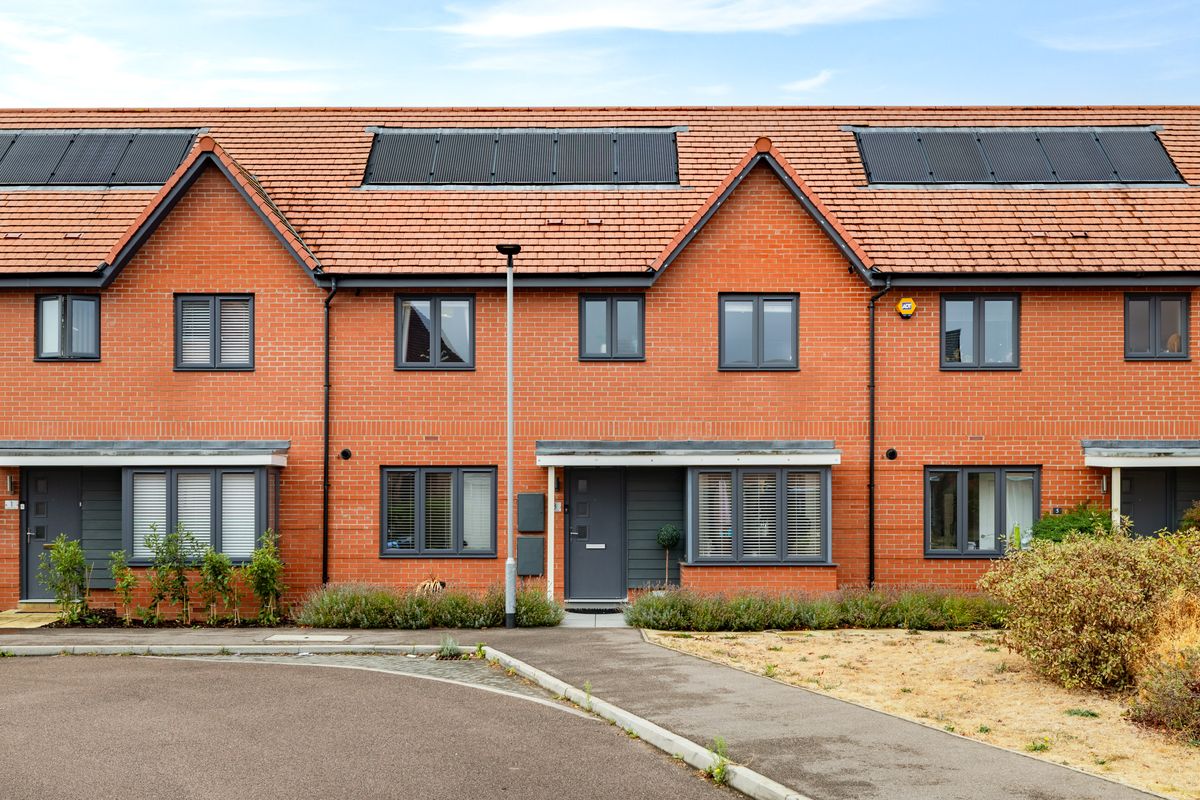
For sale
Gillspenny Way, Wootton, MK43
Offers Over £350,000
The Film
Three-Bedroom Home with Landscaped Garden and Solar Panels in Wootton
Set on a quiet road within a modern development, this beautifully presented three-bedroom home has been finished with real style throughout, from a striking bespoke media wall in the reception room to a low-maintenance garden designed for family life. Bright, well-arranged, and offered with no onward chain, it makes an ideal home for young families and professionals alike, with solar panels helping to keep running costs down.
Ground Floor
Stepping inside, the entrance hall makes an immediate impression, with light herringbone flooring underfoot and a staircase dressed in a natural sisal-style runner with contrast black binding, a smart detail that sets the tone for the finish found throughout. A ground floor WC sits conveniently to hand, along with useful storage. To the front, the living room extends to over 22 ft into the bay and is the standout space of the ground floor. A full-height panelled feature wall houses an inset media unit above a contemporary linear fireplace, with recessed and lit display shelving either side and log storage below. French doors open to the side, and the result is a room that feels light and contemporary. To the rear sits the kitchen/dining room, a well-proportioned space at nearly 20 ft. Fitted with gloss cabinetry, integrated double ovens, gas hob, and extractor, the kitchen offers ample storage and workspace, with herringbone flooring running through into the dining area. French doors open directly onto the garden, filling the room with light and making it an easy space for family meals and entertaining. There is comfortable room for a dining table alongside additional seating, and the layout works well for keeping everyone together.
First Floor
Upstairs are three bedrooms and a family bathroom, arranged off a bright landing finished with a slatted timber feature panel that carries the styling of the ground floor upstairs. The principal bedroom is a comfortable double at 14 ft, benefitting from fitted wardrobe storage an its own en-suite shower room, creating a private retreat at one end of the house. Bedroom two is a further well-proportioned double at nearly 13 ft, whilst bedroom three offers a versatile space ideal as a child's room, nursery, or home office. Serving both is a family bathroom fitted with a bath and separate shower cubicle, offering flexibility for busy mornings. A partially boarded loft provides useful additional storage.
Outdoor Living
The west-facing rear garden has been thoughtfully landscaped for easy maintenance and everyday family use. A generous paved patio runs along one side, offering plenty of room for outdoor dining and seating, whilst artificial lawn keeps the space neat and usable year-round without the upkeep. Enclosed by fencing and enjoying good privacy, the garden has proven ideal for children's play, with room for a trampoline, playhouse, and paddling pool alongside the entertaining area. A timber shed provides secure storage for garden equipment and bicycles. Allocated parking sits nearby, whilst solar panels to the roof contribute to the property's running costs and energy efficiency.
Location
Wootton is a well-served and friendly village with a strong community feel and a good range of amenities within walking distance. A Sainsbury's serves everyday shopping needs alongside Rumbles for local convenience, with The Cock and The Fox and Duck both offering traditional pub dining and a warm welcome. Takeaways, parks, and open green space are all reachable on foot, and the village hosts a busy calendar of events through the year. Countryside walks begin close by, with plenty of routes for walking and cycling in the surrounding area. Families benefit from catchment access to Wootton's well-regarded schools, with provision from primary through to upper school within the village. Bedford station offers fast direct mainline services to London St Pancras, whilst Bedford and Milton Keynes are both within thirty minutes by car, providing comprehensive shopping, restaurants, cinemas, and leisure facilities. The A421 and M1 are easily accessible, making this a practical base for commuters.
Service Charge: The property is subject to a service charge administered by Remus
- Three-bedroom home built in 2018 with allocated parking
- Bespoke feature media wall with inset fireplace to the reception room
- Kitchen/dining room with French doors to the garden
- Principal bedroom with fitted wardrobes and en-suite shower room
- Family bathroom with bath and separate shower
- Landscaped west-facing garden with patio, artificial lawn, and shed
- Solar panels reducing running costs
- Offered with no onward chain
Photographs
Before You Visit
- Tenure
- Freehold
- Council tax band
- D
- EPC rating
- B
- Property type
- House
- Style
- Terraced
- Water supply
- Mains water
- Electricity supply
- National grid, Solar panels
- Sewerage
- Standard
- Heating supply
- Gas central heating, Solar panels
- Construction materials
- Brick and block
- Roof material
- Slate tiles
- Broadband
- Fibre to the cabinet
- Mobile coverage
- Intermittent
- Restrictions
- No
- Required access
- No
- Public right of way
- No
- Flood defences
- No
- Flooding in the last five years
- No
- Planning permission
- No
- Mining area
- No
- Parking
- Allocated parking
Location
Open in Google MapsYour Contact for This Home
Join the buyer register.Similar Homes
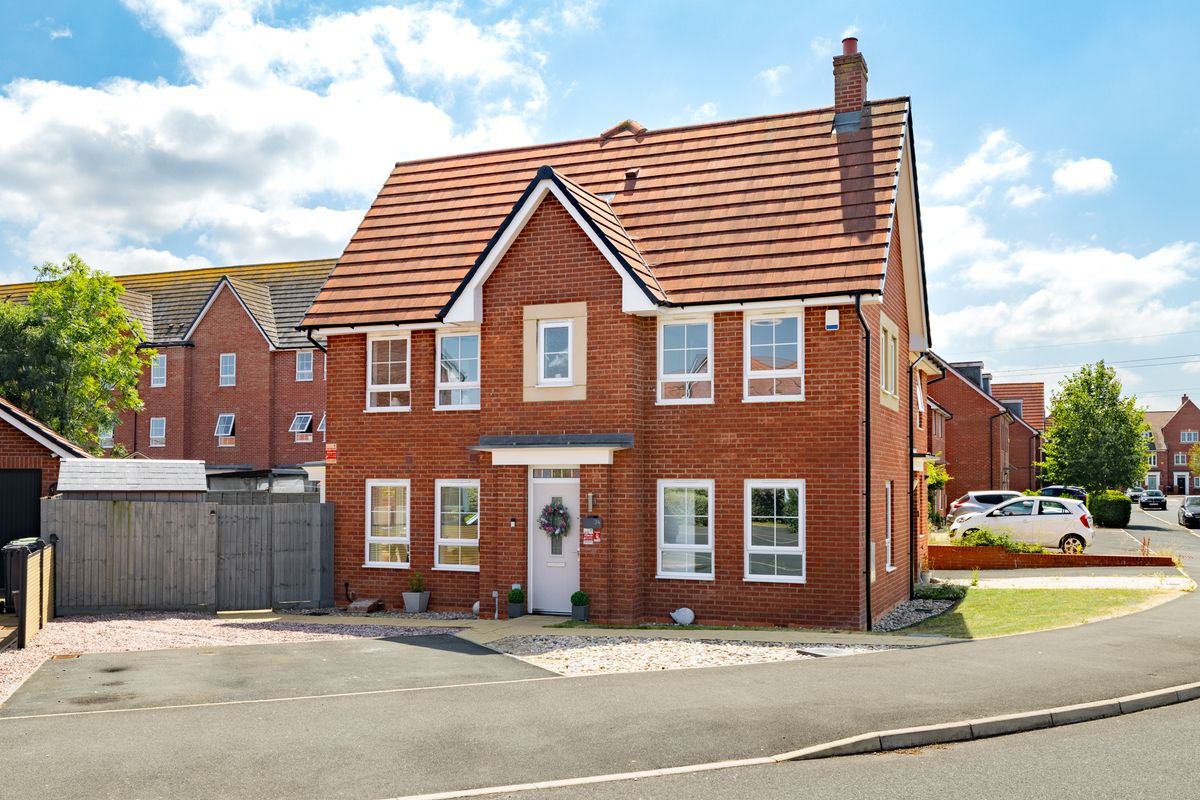
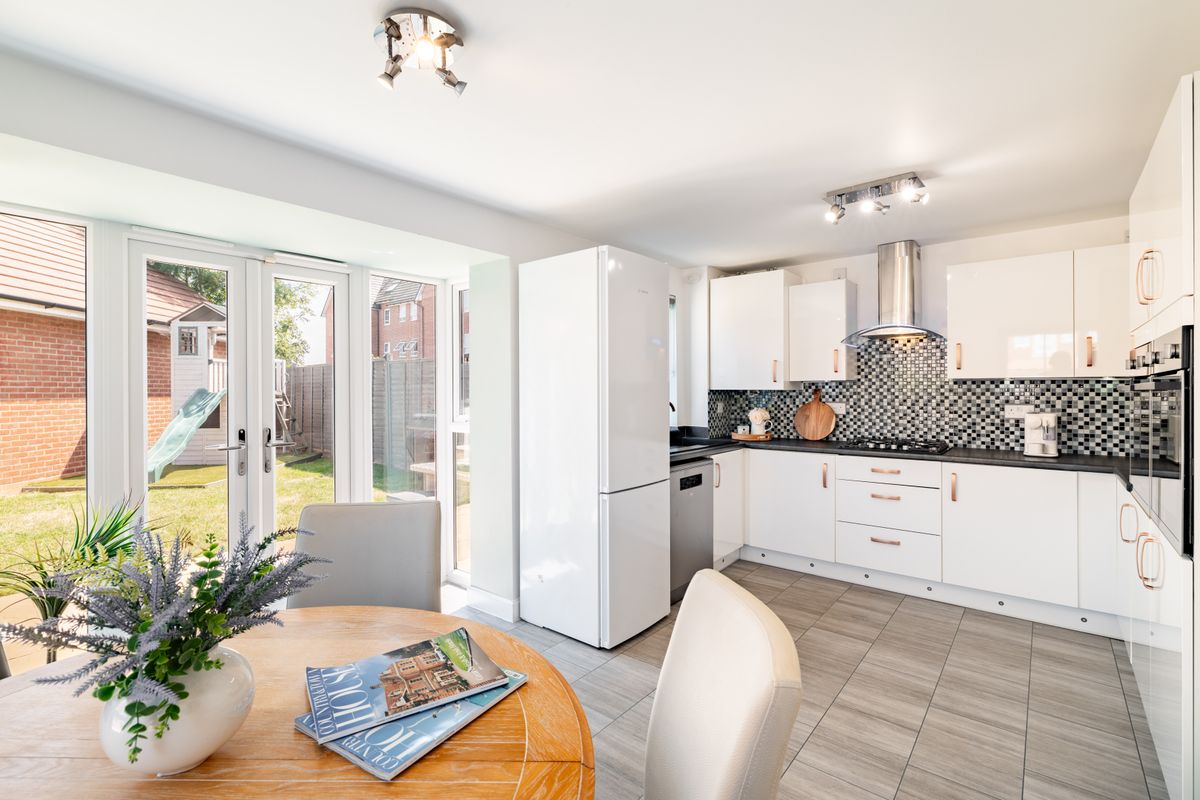
Lower Hazeldines, Marston Moretaine, MK43
Offers Over £350,000
3 Bedrooms | 2 Bathrooms
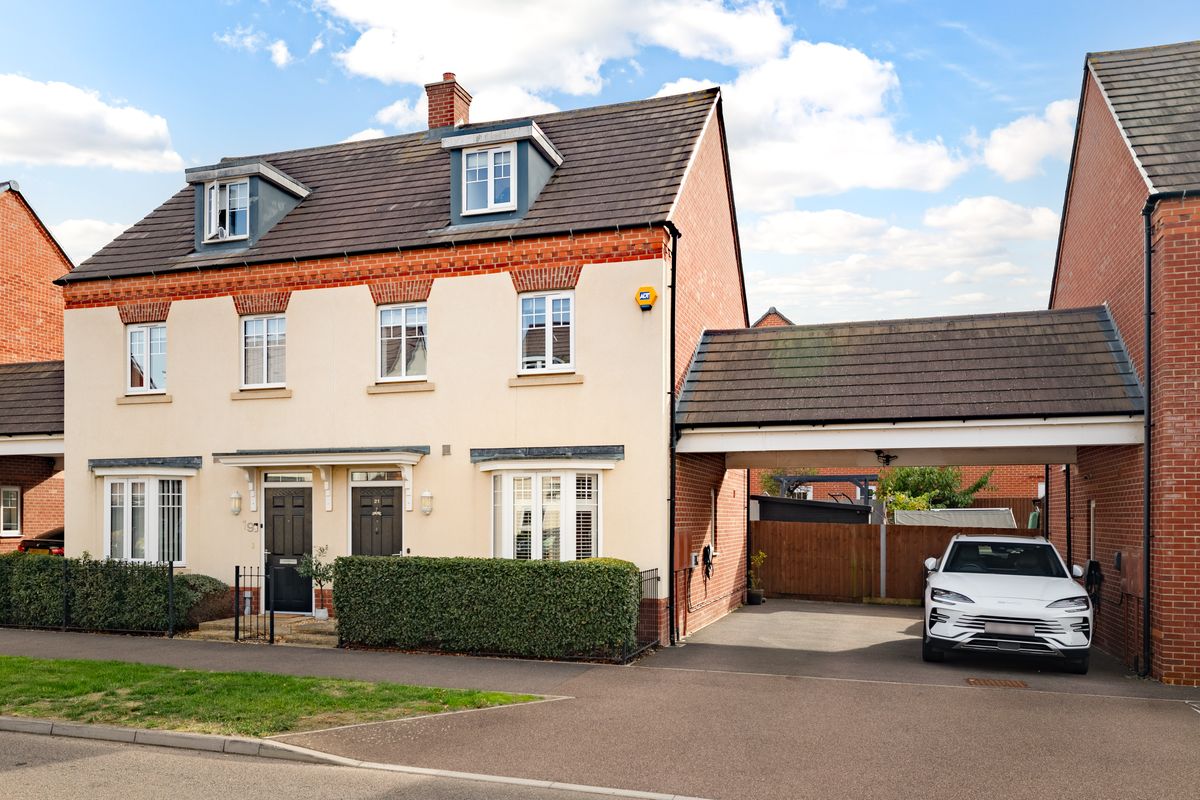
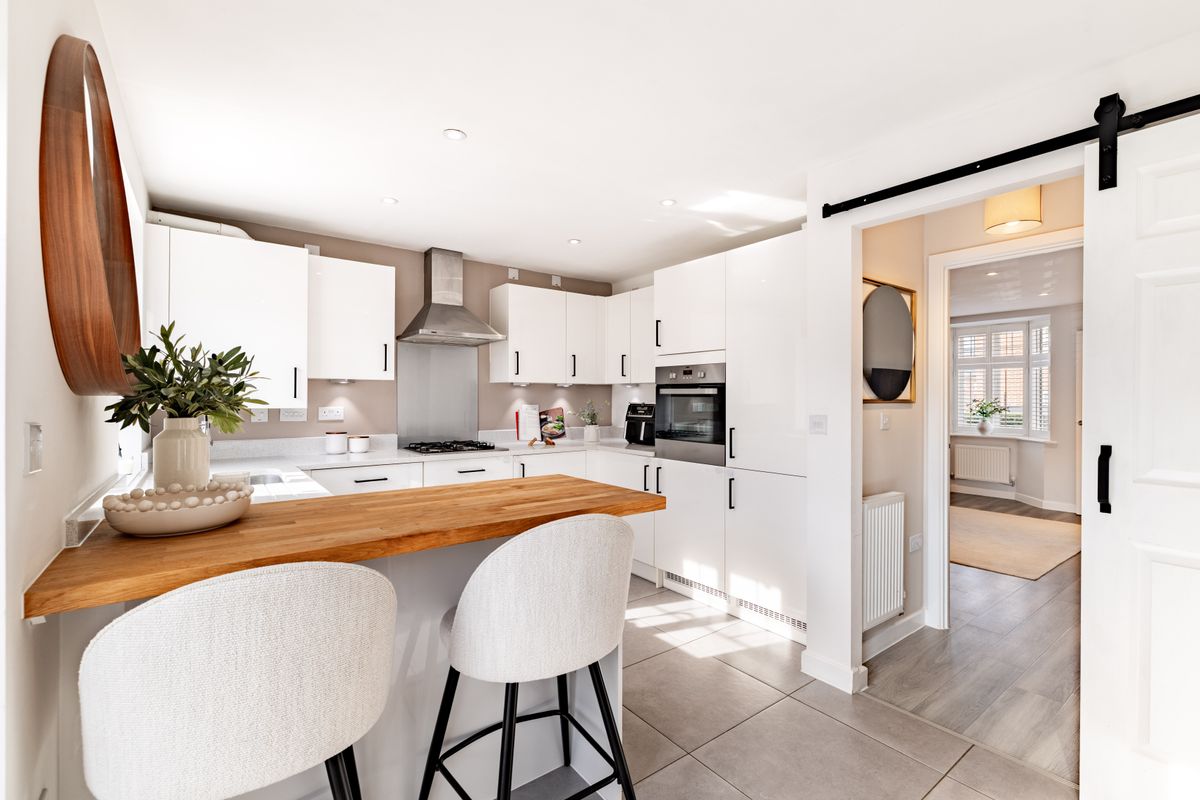
Torry Orchard, Marston Moretaine, MK43
Offers Over £375,000
3 Bedrooms | 2 Bathrooms
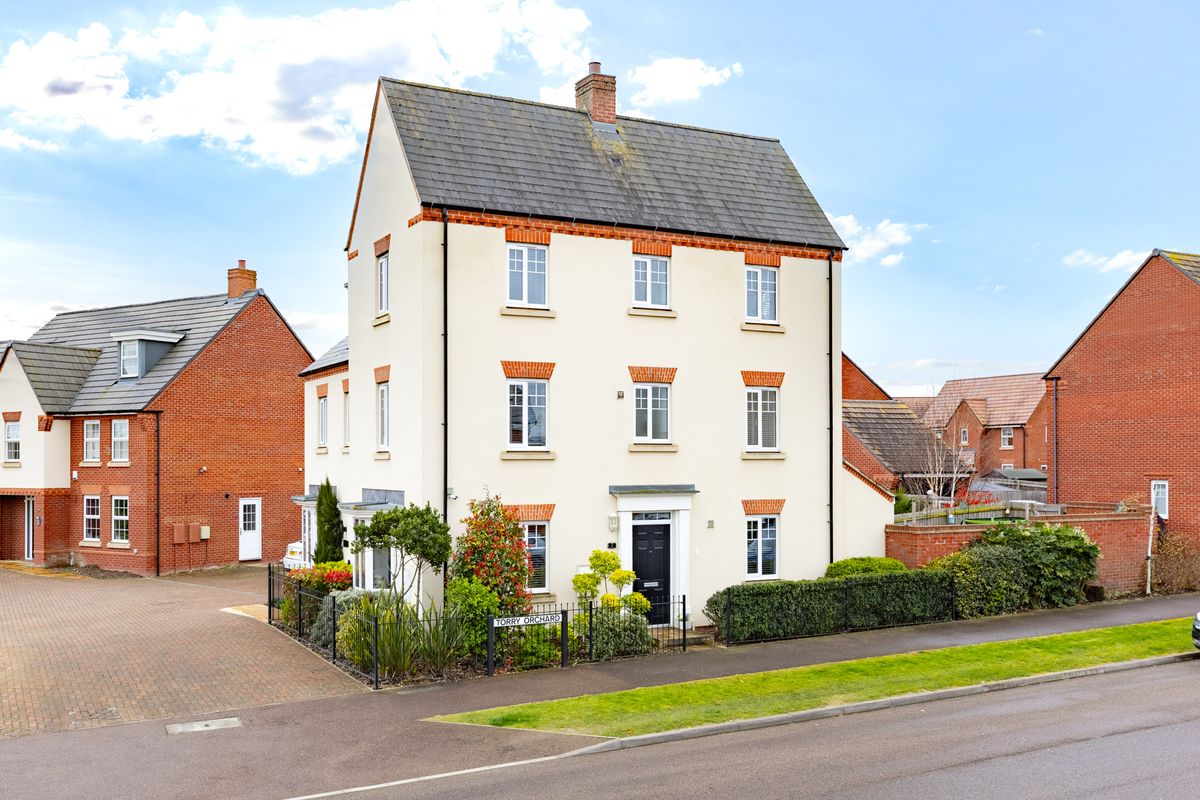
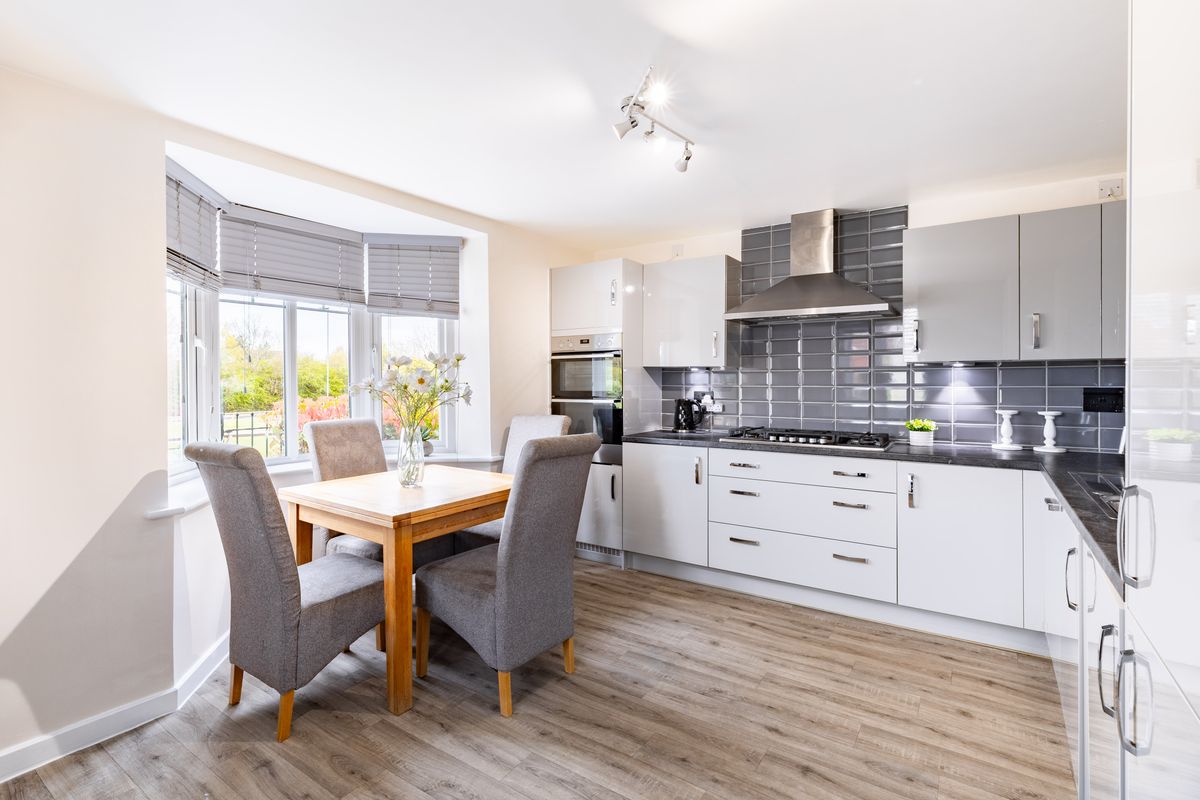
Torry Orchard, Marston Moretaine, MK43
Offers Over £400,000
4 Bedrooms | 2 Bathrooms