
Sale agreed
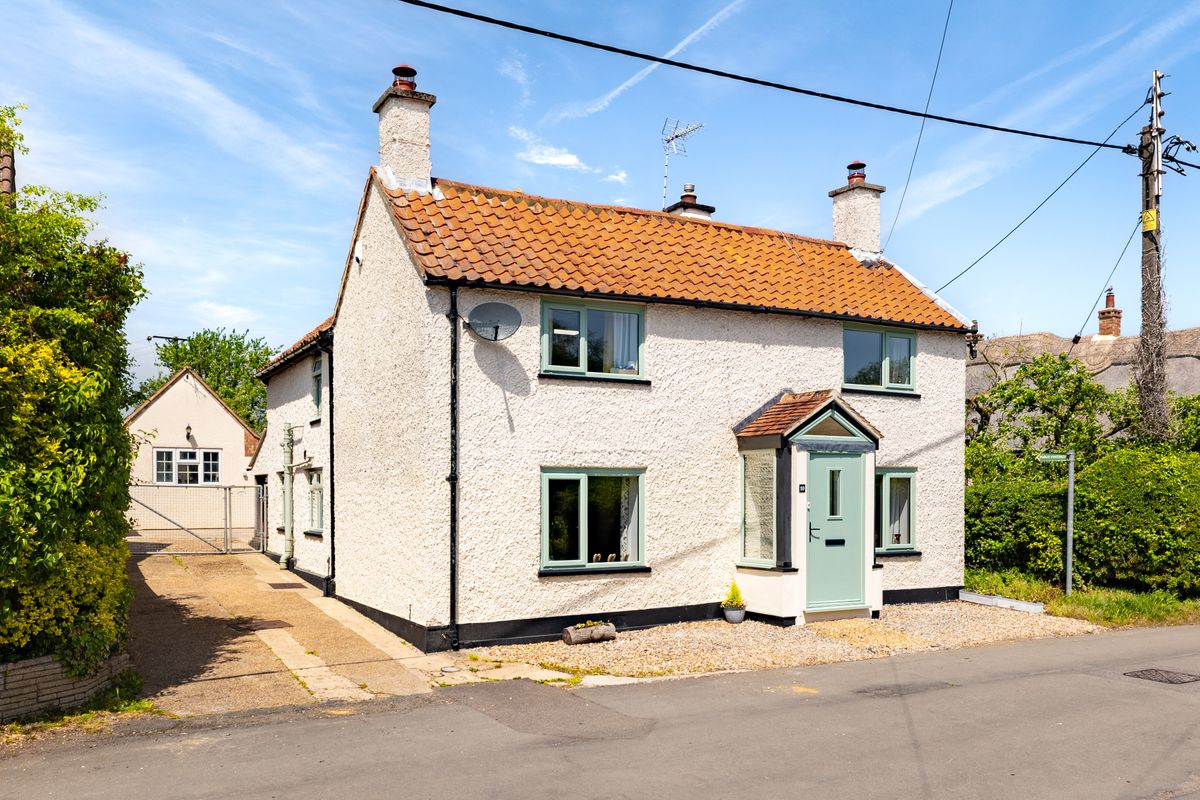
Rotten Row, Riseley, MK44
Offers Over £625,000
The Film
Four-Bedroom Home with Detached Annexe and Private Garden in Riseley
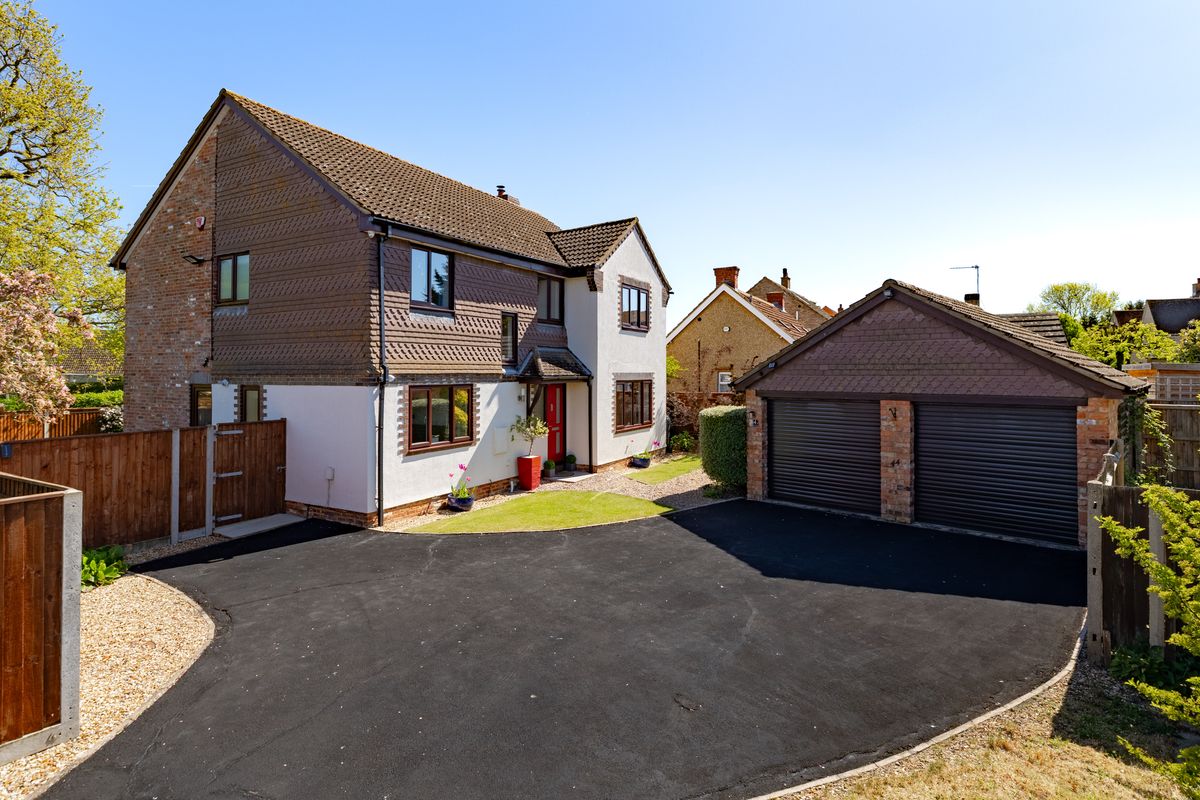
Set in the popular village of Riseley, this characterful four-bedroom home has been thoughtfully updated by its current owners to combine period charm with modern family living. A detached annexe offers excellent flexibility for working from home or accommodating guests, whilst the completely private garden enjoys sunshine throughout the day. With village amenities, countryside walks, and good transport links to Bedford and beyond, this home is ideal for families seeking peaceful village life with strong connectivity.
Ground Floor
The front of the house opens into a porch, followed by the dining room, an elegant space for formal entertaining and family meals, also benefitting from an original fireplace.
Adjacent to the dining room is the sitting room, a comfortable reception space featuring an original fireplace that adds character and warmth.
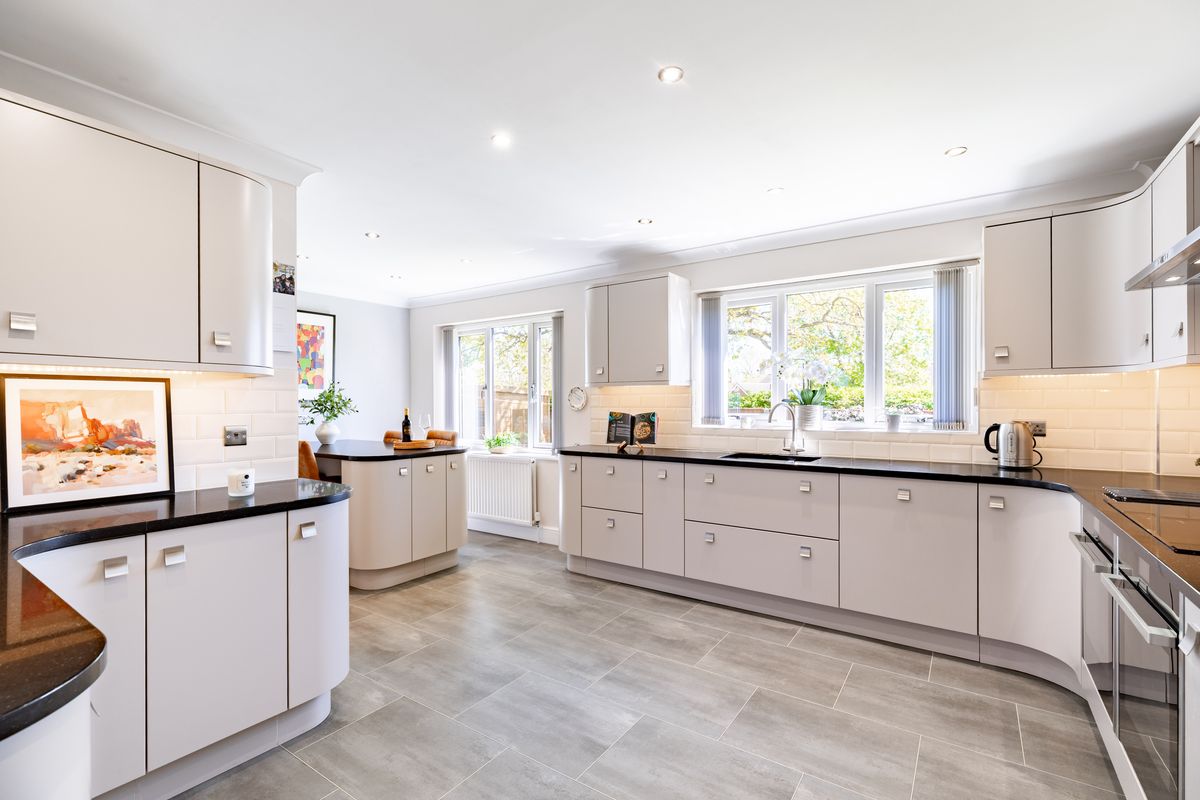
At the rear of the home, the kitchen/dining room is a particular highlight, extending to approximately 24 ft and fitted with laminate worktops and integrated dishwasher. Bi-fold doors open onto the garden, creating excellent indoor-outdoor flow and flooding the space with natural light. This sociable room has proven ideal for family life and entertaining throughout the year.
A separate utility room provides practical storage, with three larder cupboards offering exceptional pantry space. Completing this level is a ground floor WC.
First Floor
On the first floor, four bedrooms are arranged around the landing. Bedroom one benefits from an en-suite shower room, whilst bedroom two offers excellent proportions.
Bedroom three features built-in wardrobes, with bedroom four providing further flexibility for family, guests, or home working. A modern family bathroom completes this level.
Annexe
The detached annexe is a standout feature of the property, offering a versatile self-contained space extending. With its own kitchen and shower room, the annexe has proven excellent as a home working space but would equally serve as guest accommodation, a teenagers' retreat, or potential rental opportunity.
Outdoor Living
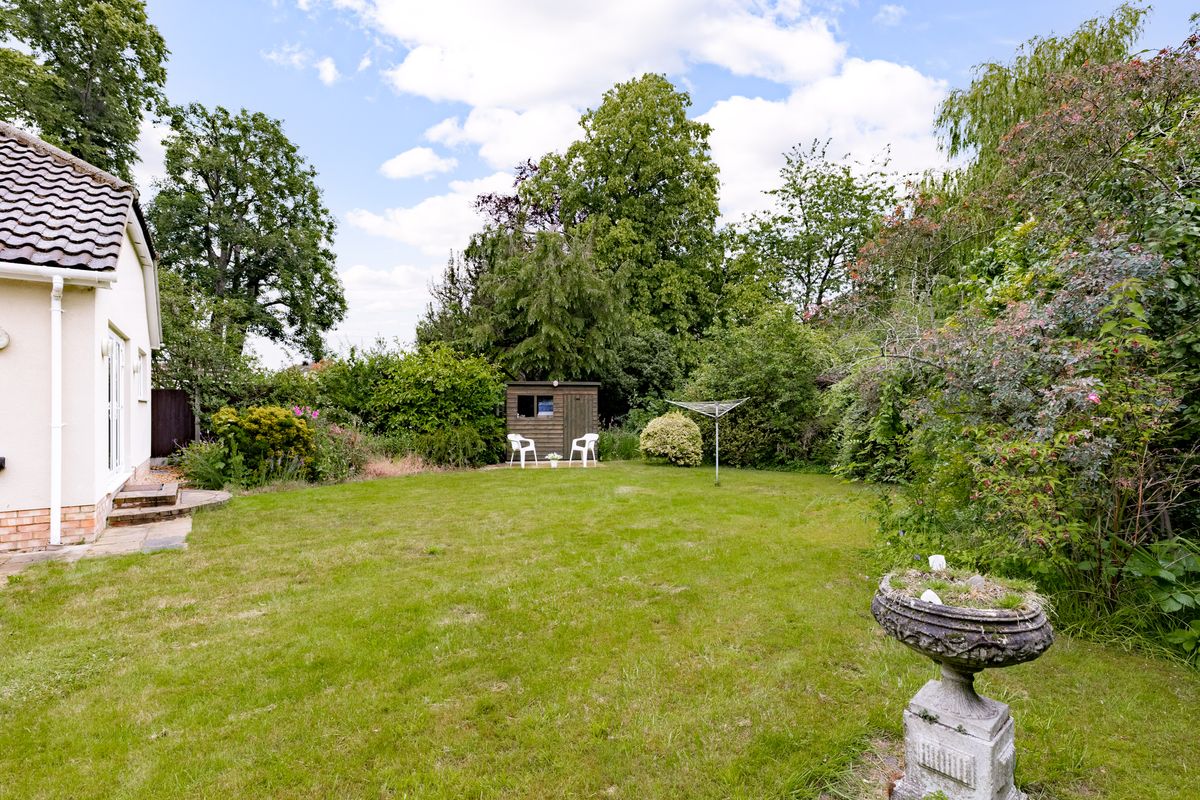
The north-west facing garden is completely private and not overlooked, enjoying sunshine across different parts throughout the day, allowing residents to move around for either sun or shade. Mature borders create a beautifully established feel, whilst three apple trees, a greenhouse, and a vegetable patch provide a productive element for keen gardeners. With bi-fold doors connecting directly to the kitchen/diner, the garden has become an extension of the living space and an ideal setting for outdoor entertaining.
Location
Riseley is a friendly village with a strong sense of community and a calendar of local events held throughout the year. Within walking distance are a village shop, a local pub, a café, and beautiful countryside and woodland, with further pubs and restaurants in surrounding villages. Active families benefit from playing fields hosting adult football and cricket teams, alongside countless public footpaths offering walking and cycling routes. A gym at Sharnbrook Upper School sits three miles away.
Families are well-served with catchment access to Riseley Primary School and Sharnbrook Academy. Bedford station is within 30 minutes by car, providing direct mainline services to London. Several local towns across Bedfordshire, Northamptonshire, Milton Keynes, and Cambridgeshire are easily accessible, making this an excellent base for commuters seeking village life with strong regional connectivity.
- Four-bedroom home with detached annexe
- Kitchen/dining room with bi-fold doors to the garden
- Self-contained annexe with kitchen and shower room
- Completely private garden with apple trees, greenhouse, and vegetable patch
- Three larder cupboards offering exceptional storage
- Walking distance to village shop, pub, café, and countryside
Photographs
Before You Visit
- Tenure
- Freehold
- Council tax band
- E
- EPC rating
- D
- Property type
- House
- Style
- Detached
- Water supply
- Mains water
- Electricity supply
- National grid
- Sewerage
- Standard
- Heating supply
- Gas central heating
- Construction materials
- Brick and block
- Roof material
- Slate tiles, Clay tiles
- Broadband
- Fibre to the cabinet
- Mobile coverage
- Good
- Restrictions
- No
- Required access
- Yes
- Public right of way
- No
- Flood defences
- No
- Flooding in the last five years
- No
- Planning permission
- No
- Mining area
- No
- Parking
- Off street
Location
Open in Google MapsYour Contact for This Home
Register for homes like thisThinking of selling nearby?
Similar Homes
Lacewing Drive, Biddenham, MK40
Offers Over £625,000
5 Bedrooms | 3 Bathrooms
Windmill Hill, Biddenham, MK40
Offers Over £600,000
3 Bedrooms | 2 Bathrooms
Vicarage Lane, Wilstead, MK45
Offers Over £650,000
5 Bedrooms | 2 Bathrooms