
For sale
Vicarage Lane, Wilstead, MK45
Offers Over £650,000
The Film
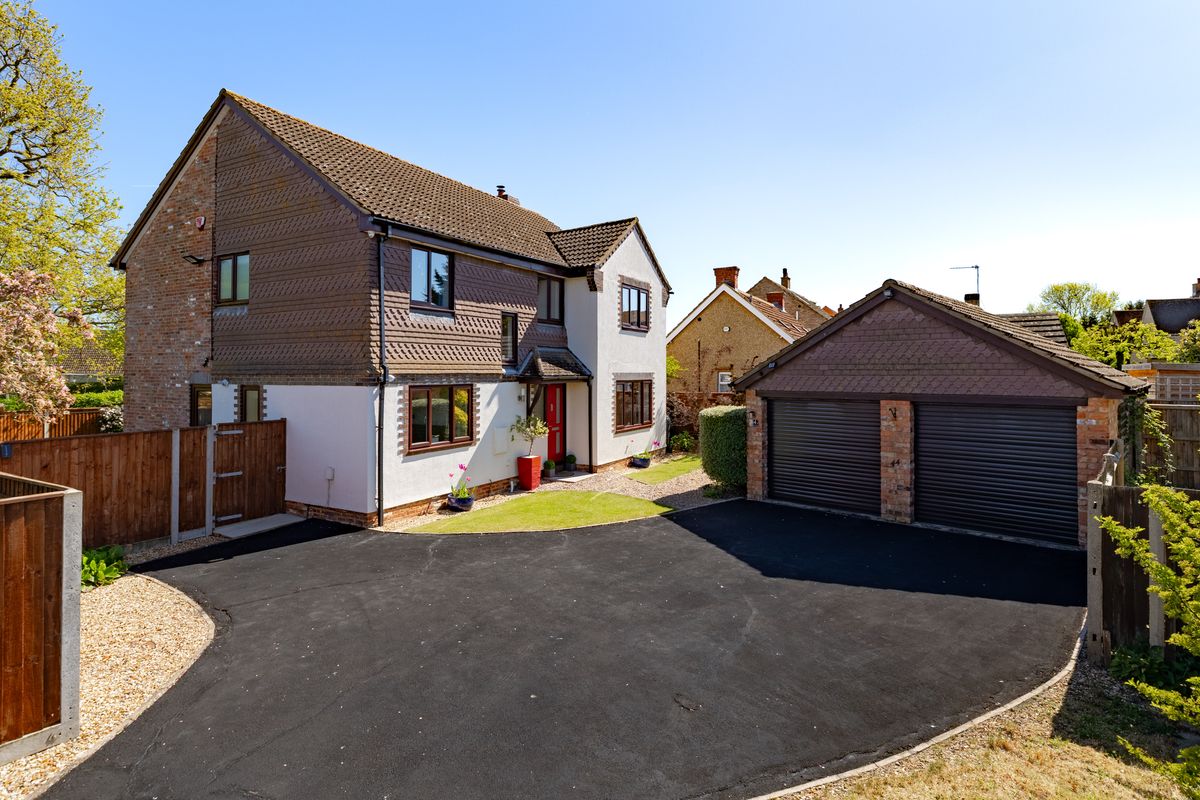
Five-Bedroom Detached Home with Summer House and Double Garage in Wilstead
Set on a peaceful no-through road in the friendly village of Wilstead, this spacious five-bedroom detached home has been thoughtfully refurbished by its current owners to create a wonderful family space. The property offers exceptional flexibility with multiple reception rooms, a refurbished kitchen and bathrooms, and a private wraparound garden catching sunshine throughout the day. The village location offers excellent connectivity to Bedford, Milton Keynes, and the M1, whilst maintaining a strong community spirit and peaceful surroundings.
Ground Floor
The home welcomes you into a bright entrance hall with a modern staircase and access to the downstairs living spaces, along with a ground floor WC. To the right, the dining room provides an elegant space for formal entertaining, while across the hall, a snug offers a versatile additional reception space, also ideal for use as a dedicated office space, reading room, or playroom. The spacious sitting room is a bright and welcoming space, offering a peaceful area for the whole family to relax, benefitting from a log burner, garden access, and excellent proportions. A true highlight of the home is the kitchen/breakfast room. Completely refurbished and fitted with black quartz worktops, the kitchen is equipped with two Neff hide and slide ovens, Bosch microwave, Neff induction hob, and Bosch dishwasher. The well-designed layout creates a sociable and functional space for everyday family life and entertaining, with a four-seater breakfast bar bringing the space together and adding storage. A separate utility room provides additional practicality and space for noisier appliances.
First Floor
The first floor comprises five bedrooms and a family bathroom. The principal bedroom is a spacious double with fitted wardrobes and an en-suite shower room, creating a comfortable private retreat. Bedrooms two and three are also generous doubles with fitted storage. Bedroom four is currently used as a home office, benefitting from strong broadband and mobile coverage, though could easily revert to bedroom use. Bedroom five offers flexibility as a single bedroom or additional workspace. The four-piece family bathroom is a modern space fitted with a bath and separate shower.
Outbuildings
The detached double garage provides secure parking with electric doors and substantial storage space, with an additional workshop/storage area attached to the rear. Both are fitted with lighting and electricity. The summer house is a charming addition to the garden, enabling year-round enjoyment of the garden whatever the weather.
Outdoor Living
The wraparound garden is a standout feature, carefully designed to make full use of the outdoor area with two separate patios, mature planting, ample lawn space, and four outdoor power sockets. The plot catches sunshine throughout the day as it moves around the property, whilst its position makes for excellent privacy.
Location
Wilstead is a friendly village with a strong community spirit and excellent local amenities. The village offers a post office, shop, chemist, garage, lower school, bowls club, recreation ground, and play parks, all within a 10-minute walk. The Woolpack pub provides good food and quiz nights, whilst a highly rated Chinese takeaway serves the village and surrounding area. The village supports numerous community clubs and walking routes, including the Wilstead circular walk encompassing Haynes Park and Dragon's Wood, offering good views of the Cardington hangars. Bedford town centre sits nearby, offering riverside walks, shopping, restaurants, and Bedford train station (providing direct services to London in 40 minutes). Milton Keynes is reachable in just 25 minutes, offering a shopping centre and various leisure activities, whilst nearby road links include the A421 and M1. The village is well-connected and surrounded by local gems and ample countryside.
- Five-bedroom detached home on a peaceful no-through road
- Completely refurbished kitchen/breakfast room
- Three separate reception rooms including snug/office
- Double garage with attached storage room
- Wraparound private garden with two patios and summer house
- Built-in wardrobes to three bedrooms plus principal en-suite
- Three-zone alarm system with cameras
- Walking distance to village amenities, schools, and countryside
Photographs
Before You Visit
- Tenure
- Freehold
- Council tax band
- F
- EPC rating
- C
- Property type
- House
- Style
- Detached
- Water supply
- Mains water
- Electricity supply
- National grid
- Sewerage
- Standard
- Heating supply
- Gas central heating, Wood burner
- Construction materials
- Brick and block
- Roof material
- Clay tiles
- Broadband
- Fibre to the premises
- Mobile coverage
- Good
- Restrictions
- No
- Required access
- No
- Flood defences
- No
- Flooding in the last five years
- No
- Planning permission
- No
- Mining area
- No
- Parking
- Double garage, Driveway, On street
Location
Open in Google MapsYour Contact for This Home
Join the buyer register.Similar Homes
Faulkner Gardens, Marston Moretaine, MK43
Offers Over £650,000
5 Bedrooms | 3 Bathrooms
Lacewing Drive, Biddenham, MK40
Offers Over £625,000
5 Bedrooms | 3 Bathrooms
Rotten Row, Riseley, MK44
Offers Over £625,000
5 Bedrooms | 3 Bathrooms