
Sale agreed
Faulkner Gardens, Marston Moretaine, MK43
Offers Over £650,000
The Film
Five-Bedroom Detached Home with Two Reception Rooms and a Detached Double Garage, Faulkner Gardens, Marston Moretaine
Most houses built in the last decade give you one large room and expect the family to share it. This one gives you two, plus a kitchen and dining room large enough to live in.
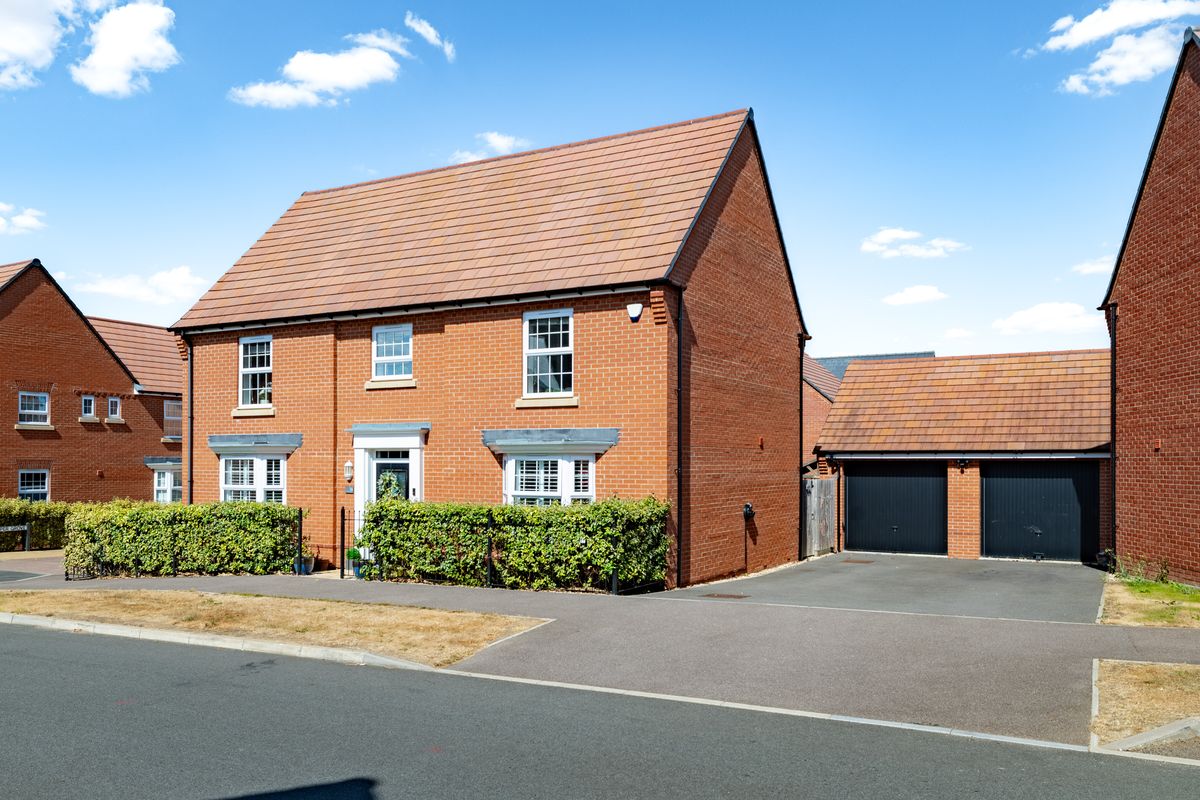
16 Faulkner Gardens was built by David Wilson Homes in 2021 and extends to 1,973 sq ft, with a detached double garage of a further 448 sq ft taking the total to 2,421 sq ft. There are five bedrooms and three bath or shower rooms upstairs, with a cloakroom below.
Ground Floor
The entrance hall opens to the sitting room, which runs to 23'3 into the bay, taking light from the front with doors to the garden at the rear. It is the largest room in the house.
Across the hall, the family room at 14'2 into the bay is currently used by the owners as a treatment room, which says more about how self-contained it is than any description would. It works equally as a snug, a playroom or a study.
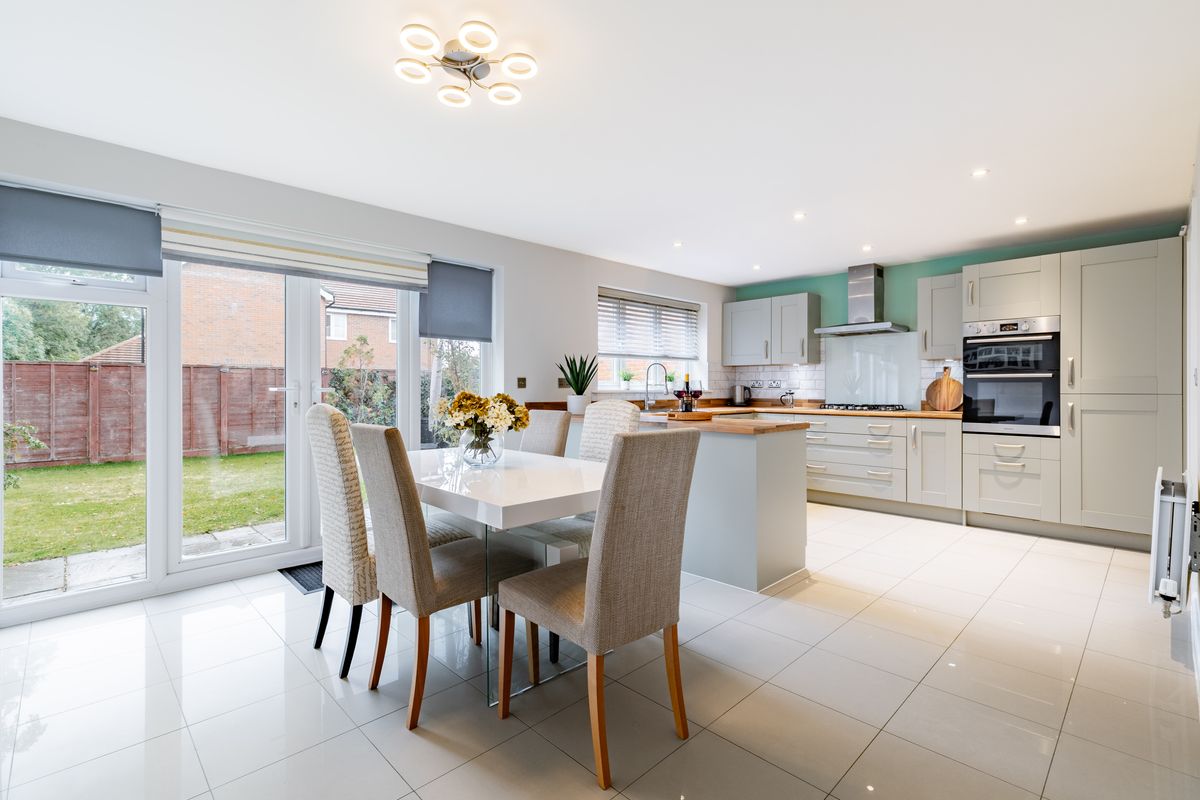
The kitchen and dining room extend to 21'7 by 18'6 into the bay, arranged with a peninsula and quartz worktops, with space for a full dining table alongside the working kitchen and a bay window to the front. Integrated appliances include a fridge-freezer and a dishwasher.
A separate utility room sits off the kitchen, with space for the washing machine and the boiler, with a cloakroom completing the floor.
First Floor
Five bedrooms and three bath and shower rooms.
The principal bedroom is the standout at 20'11 by 14'4, considerably larger than the room most houses of this size offer, and it has fitted wardrobes and its own shower room.
Bedroom two, at 12'11 by 10'9, has a second en suite shower room. Bedrooms three and four are both doubles, measuring 12'3 “and 11’6", respectively. Bedroom five, at 9'4 by 7'9, suits a single bed or a home office.
The family bathroom has both a bath and a separate shower. With two en suites alongside it and a cloakroom downstairs, five bedrooms are served by four rooms with a WC, which is the ratio that decides how a weekday morning goes.
The loft is partially boarded, with an under-stairs cupboard providing further storage.
Outside
The house sits on a corner plot, which gives the rear garden more privacy than most on the development. The owners have laid a patio and a decked area alongside the lawn, giving two separate places to sit. The garden faces east, taking the sun across the terrace from morning through midday, and is fully enclosed.
The detached double garage measures 21'4 by 21' and extends to 448 sq ft, with double doors to the front. It is genuinely square, which most double garages are not, so two cars sit side by side with room to open both doors and walk between them. Power has been upgraded, and an EV charger has been fitted. The driveway takes four cars comfortably.
Location
Marston Moretaine has a shop, post office, supermarket, church and lower school in the village, with Marston Moreteyne VC School around half a mile away. The property is in catchment for Marston Vale Middle School and Wootton Upper School, with Holywell School also nearby.
The Forest Centre and Millennium Country Park sit a mile from the house, covering 225 hectares of woodland and wetland nature reserve, with trails for walking, running, and cycling, as well as mountain bike routes.
Moreteyne Manor and The Bell serve the village. The A421 runs into Bedford and Milton Keynes, with the M1 three miles away and Luton Airport fifteen. Flitwick and Bedford stations are practical commuter options, with Bedford reaching St Pancras International in about 40 minutes.
Tenure and Charges
Freehold. Council tax band F. An estate charge of around £150 per year covers the upkeep of the development's communal landscaping and open spaces.
- Two separate reception rooms, including a 23 ft sitting room, alongside a 21 ft kitchen and dining room
- 1,973 sq ft of accommodation, with a 448 sq ft double garage taking the total to 2,421 sq ft
- Five bedrooms, including a principal bedroom of 20'11 by 14'4 with fitted wardrobes and en suite
- Corner plot with an east-facing garden, laid to lawn with patio and decking
- Detached double garage of 21'4 by 21' with upgraded power and EV charging, and driveway parking for four
- Built by David Wilson Homes in 2021, with the balance of the ten-year NHBC warranty
Photographs
Before You Visit
- Tenure
- Freehold
- Council tax band
- F
- EPC rating
- B
- Property type
- House
- Style
- Detached
- Water supply
- Mains water
- Electricity supply
- National grid
- Sewerage
- Standard
- Heating supply
- Gas central heating
- Construction materials
- Brick and block, Timber frame
- Roof material
- Clay tiles
- Mobile coverage
- Good
- Restrictions
- No
- Required access
- No
- Public right of way
- No
- Flood defences
- No
- Flooding in the last five years
- No
- Planning permission
- No
- Mining area
- No
- Parking
- Double garage
Location
Open in Google MapsYour Contact for This Home
Register for homes like thisThinking of selling nearby?
Similar Homes
Vicarage Lane, Wilstead, MK45
Offers Over £650,000
5 Bedrooms | 2 Bathrooms
Lacewing Drive, Biddenham, MK40
Offers Over £625,000
5 Bedrooms | 3 Bathrooms
Rotten Row, Riseley, MK44
Offers Over £625,000
5 Bedrooms | 3 Bathrooms