
For sale
Church View, Shefford Road, Clophill
Offers Over £1,250,000
The Film
A presenter-led film of Church View, Shefford Road, Clophill, walking through the house and garden.
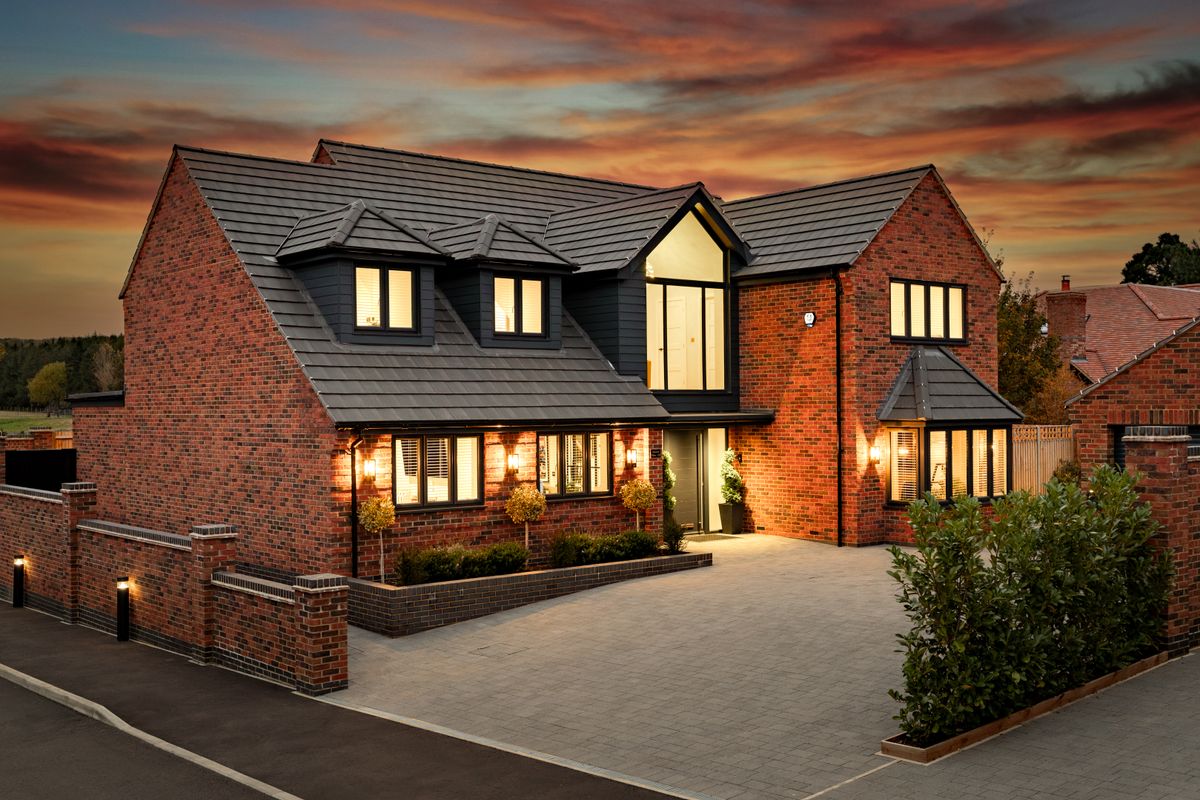
A five double bedroom home behind private gates in Clophill, with a 44ft kitchen and family room at its centre
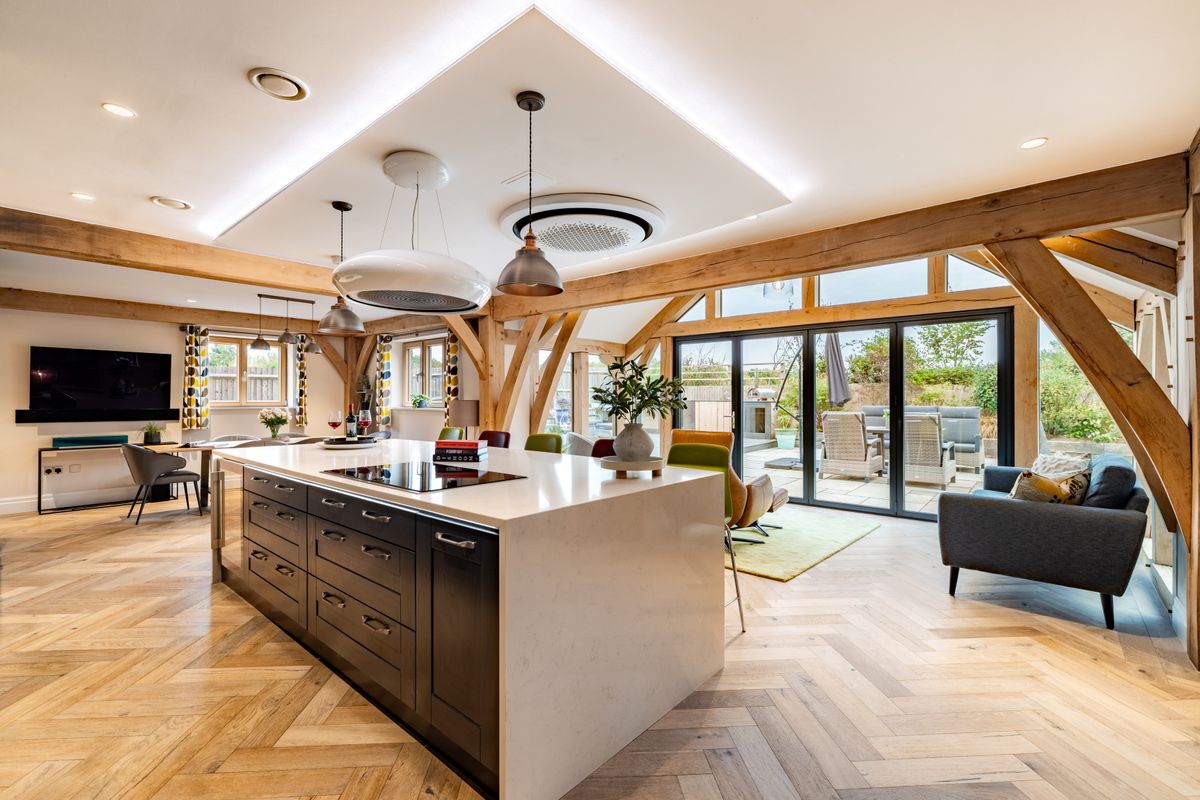
Church View is located on the edge of Clophill within a private gated community. This bespoke new home offers the very best in modern design and energy efficiency, with no expense spared on design and construction. The kitchen has been extended beyond the original design, which makes room for a quartz island with waterfall ends and gives the main living space more depth.
Perfect for today’s modern family lifestyle, the property has a superb 44ft kitchen, dining and family room, sitting room, home office, playroom, utility and cloakroom on the ground floor, with five double bedrooms, three en suites and a family bathroom on the first floor. In all it extends to 3,301 sq ft including the detached garage.
Specification
Attention to detail is evident throughout, with features including Karndean herringbone flooring, quality carpets, LED lighting, a bespoke oak and glazed staircase, contemporary sanitaryware and a fully integrated kitchen with quartz surfaces, waterfall edge island and NEFF integrated appliances, which are matched in the utility room.
Clever use of Crittall style aluminium framed and glazed internal doors enhances the light and open plan feeling of space, whilst giving the ability to create private living areas for play, reading or working. This is echoed in the impressive dual height entrance hall and galleried landing, which has a superb full height gable end vaulted window to the front with roller blind.
Additional features include flat screen TV points, fully tiled bath and shower rooms with illuminated mirrors, bifolding doors and zoned underfloor heating. Global Energy provide the UK manufactured air source heat pump.
The property is sold with the benefit of a 10 year structural warranty.
Ground Floor: Open Plan Living with Rooms to Close Off
Entering the property via a solid door with side lights, the impressive dual height reception hall has an oak and glazed staircase which rises to the first floor, along with a useful tall cupboard for coats and shoes.
Black aluminium glazed Crittall style doors lead off the hall, so light carries through the ground floor while each room can still be closed off.
To the right, the main sitting room has a bay window to the front and a central point for a wall mounted flat screen television, with a feature wood panelled wall and LED lighting.
To the left, the home office is reached from the hall through its own Crittall style door, which keeps it separate from the main living space for anyone who works from home, and has high speed internet points.
A guest cloakroom is fitted with a contemporary suite comprising a floating wash hand basin, WC, vanity mirror and decorative wood panelled wall.
Spanning the full width of the back of the house is a beautiful bespoke kitchen, dining and family room measuring 44ft. The kitchen is designed for modern living. It pairs grey and white shaker style cabinetry with grey veined white quartz worktops and a matching splashback. The island has waterfall ends and breakfast bar seating. NEFF integrated appliances include two ovens with microwave, an induction hob and wine cooler, and the inset sink is complete with a Quooker tap with filtered and instant boiling water. The dining area sits in front of bifolding doors that open to the large porcelain terrace, and the family area is arranged around a slatted media wall with LED backlighting.
The playroom sits just off the family area with a TV point, and could also be a second home office or studio.
A utility room with matching cabinetry, a second sink, laundry space and a door to the side completes the ground floor.
First Floor: Five Double Bedrooms, Three En Suite
All of the bedrooms and the family bathroom radiate off the galleried landing, which includes a large, stylish silver and glass LED light fitting which illuminates the whole area, and features a large window to the front with integrated roller blind.
The principal bedroom is at the rear, with French doors to a Juliet balcony and a view across open fields. It has an open dressing area with fitted white shaker wardrobes down both sides. The en suite has a walk in shower, vanity unit and LED illuminated mirror.
Bedrooms two and three each have their own en suite shower room, finished in the same large format tiling with black fittings. Bedrooms four and five are both doubles and share the family bathroom, which has a bath with shower over, a vanity unit, wall hung WC and heated towel rail.
Outdoor Living
Approached from the gated private driveway, the frontage has mature planted beds, with paving to the entrance door.
The beautiful rear garden has far reaching views across the countryside, with the Old Church sitting on the hill to the rear. There is a manicured lawn and a large porcelain paved terrace that runs across the back of the house and continues along one side, where an extra garden room, hot tub and outdoor kitchen or living area could easily be located.
Raised planted borders line the boundary, which is enclosed by a feature bespoke curved brick wall and fencing, with a magnolia tree and two gated side accesses. Exterior lighting highlights the private garden, house and terrace in the evening.
Garage and Parking
The quality continues outside, with a large block paved illuminated driveway to the front providing parking for five cars. The detached garage measures approximately 28ft by 14ft and features a remote control electric roller door, power, lighting, a painted floor, a glazed door and window to the side, and an EV charging point.
Location and Schooling
Clophill Lakes Nature Reserve has opened directly across the road. This offers beautiful wetlands, flower rich grasslands and woodlands which support a wide range of species including otters, dragonflies and wetland birds. Long walking trails and a visitor café offer the opportunity to enjoy nature just a five minute, 250 metre walk from the house.
The village of Clophill provides a Co-op store, two public houses and a primary school, with the neighbouring market towns of Shefford and Ampthill providing a wider range of facilities for everyday needs. More extensive shopping and leisure facilities are available in the county town of Bedford, with Milton Keynes, Cambridge and London all within easy travelling distance of the property.
The area is well served by schooling for all ages, including the renowned Harpur Trust schools in Bedford, for which there is a daily bus service from the village.
Junction 10 of the A1(M) is readily accessible, as are junctions 12 and 13 of the M1 motorway. Flitwick station, some 5 miles away, provides Thameslink services into London St Pancras International and on to the City. Arlesey station is a 15 minute drive from the property and provides a further connection into London. Air travel is available locally from Luton airport, with Stansted, Heathrow and Gatwick also conveniently located.
The planned Universal United Kingdom Resort, due to open in 2031, will be located just a 15 minute, 9 mile drive along the A6 close to Bedford.
Directions
Entering Clophill village adjacent to The Flying Horse restaurant, proceed all the way along the High Street, past the village church. This small new development is set on the left hand side as you start to leave the village, behind tall black electric gates on a private road.
Property Information
Services: Mains water and sewer, electric and high speed fibre internet (FTTP)
Local authority: Central Bedfordshire Council
Council tax band: G
Tenure: Freehold
- Private gated community with Akuvox video intercom entry
- Premium kitchen with quartz waterfall edge island, NEFF appliances and Quooker filtered and hot tap
- Karndean herringbone flooring and Crittall style aluminium glazed internal doors
- Kitchen, dining and living room plus sitting room, home office and playroom, giving four separate living spaces on the ground floor
- Five double bedrooms, with dressing area, en suite and Juliet balcony to the principal bedroom
- Four designer bathrooms, three of them en suite, plus ground floor WC
- EV charger, remote garage door and large block paved driveway for five cars
- Landscaped front and rear gardens with porcelain patio
- Global Energy air source heat pump with zoned underfloor heating, and a 10 year structural warranty
- Clophill Lakes Nature Reserve and Country Park a five minute, 250 metre walk from the house
Selling something similar?
Before you speak to any agent, see how the market would see your home.
The Pre-Market Report is prepared for your home alone. No visit is needed.
Request the Pre-Market ReportPhotographs
Before You Visit
- Tenure
- Freehold
- Council tax band
- G
- EPC rating
- C
- Property type
- House
- Style
- Detached
- Water supply
- Mains water
- Electricity supply
- National grid
- Sewerage
- Standard
- Heating supply
- Air heat pump
- Restrictions
- No
- Required access
- No
- Public right of way
- No
- Flood defences
- No
- Flooding in the last five years
- No
- Planning permission
- No
- Mining area
- No
Location
Open in Google MapsYour Contact for This Home
Join the buyer register.Similar Homes
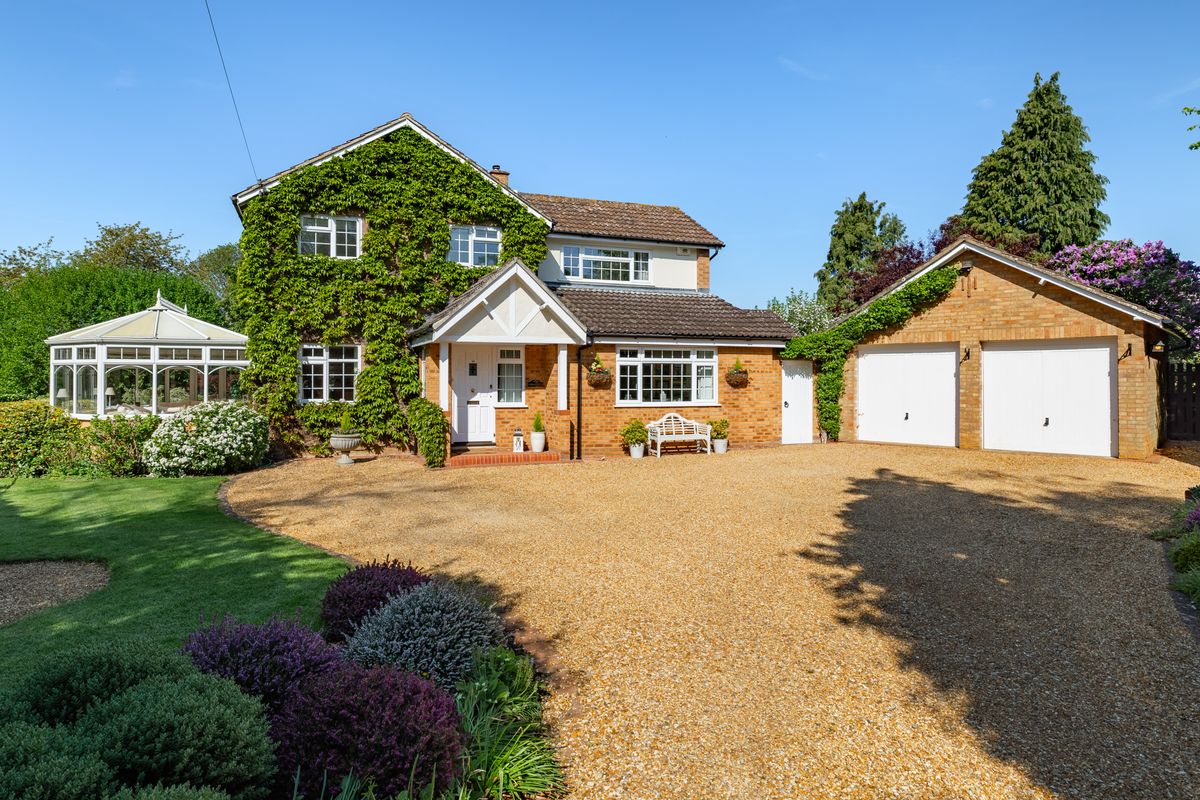
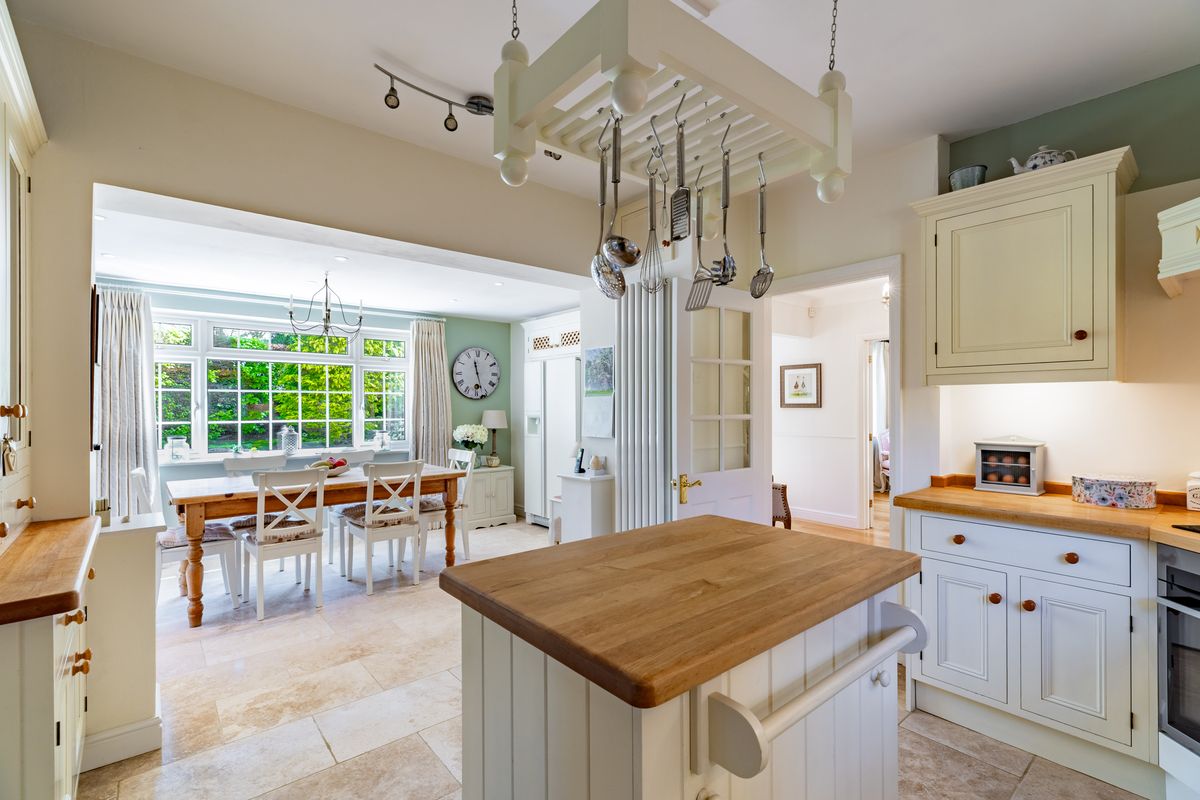
Cherrywood, Village Road, Bromham, MK43
Offers Over £1,250,000
5 Bedrooms | 3 Bathrooms
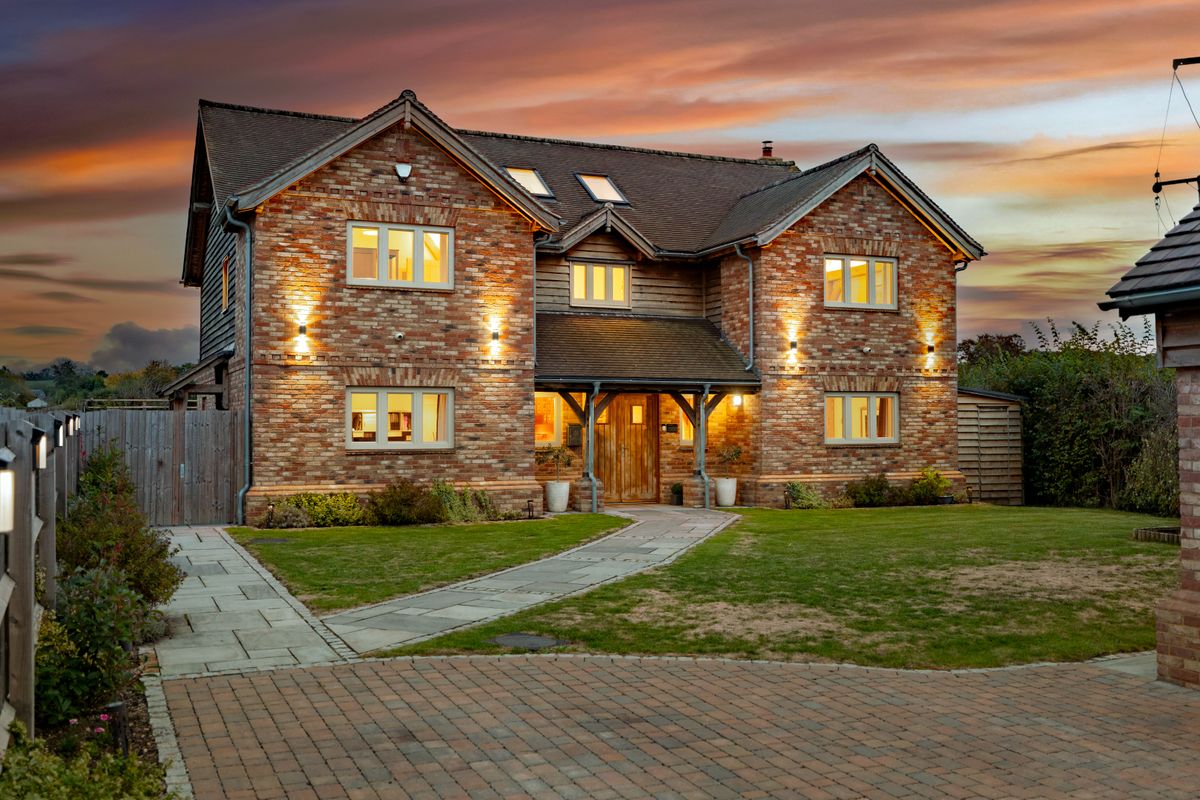
Wooding Close, Houghton Conquest, MK45
Offers Over £1,250,000
5 Bedrooms | 3 Bathrooms
Church Street, Hargrave, NN9
Guide Price £1,200,000
5 Bedrooms | 4 Bathrooms