
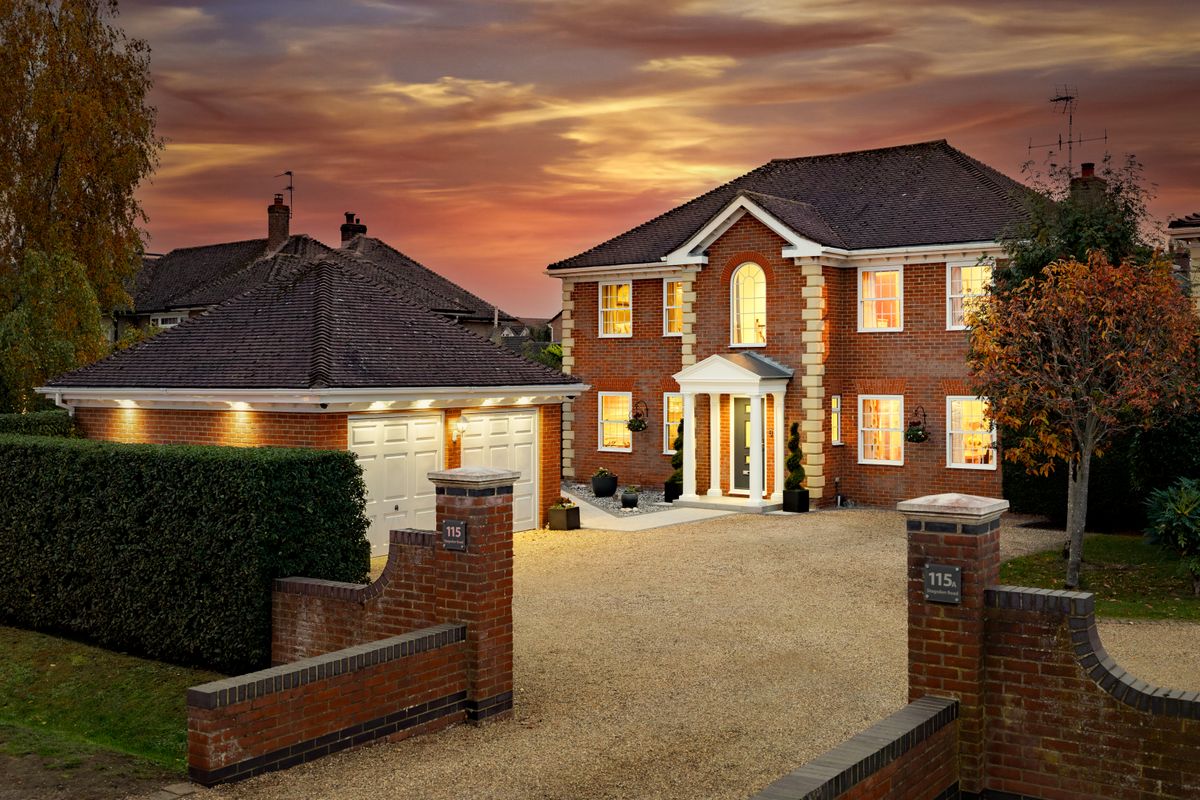
For sale
Stagsden Road, Bromham, MK43
Offers Over £800,000
The Film
A presenter-led film of Stagsden Road, Bromham, MK43, walking through the house and garden.
Four-Bedroom Detached Home with Double Garage and South-Facing Garden in Bromham
Extended and improved by the current owners over twenty-four years, this four-bedroom detached home offers over 2,400 sq ft in all and a ground floor of real generosity, with four distinct reception spaces giving a family room to spread out. A recently landscaped south-facing garden and a double garage complete a property that has been genuinely well looked after, and it is offered with no onward chain.
Ground Floor
Opening off the entrance hall, the snug is a cosy room ideal as a playroom, reading room, or quiet study, tucked away from the main living areas. Across the hall lies the dining room, a well-proportioned space extending to over 17 ft with ample room for entertaining on a proper scale. A ground floor cloakroom sits conveniently between here and the rear of the house. At the heart of the home sits the kitchen, enlarged by the current owners and now extending to 18 ft. Fitted with granite worktops and a comprehensive range of cabinetry, it is equipped to a high standard with Bosch oven, combination microwave oven, fridge and dishwasher, alongside a Neff induction hob, extractor, and freezer. There is comfortable space for casual dining, and a separate utility room adjoins, keeping laundry and noisier appliances out of the way. Beyond lies the living room, a bright and generous space at 17 ft, created as part of the rear extension and enjoying a dual aspect with doors to the garden. It is the natural gathering point of the house and the room the current owners have most enjoyed.
First Floor
On the first floor are four bedrooms, arranged around a central landing. The principal bedroom is a comfortable double at over 14 ft, benefitting from a full wall of fitted wardrobes and its own en-suite shower room, creating a private retreat at one end of the house. Bedroom three is a further generous double at 14 ft, as is bedroom two at the same length, whilst bedroom four offers a well-proportioned room suiting a child's room, nursery, or home office. Serving these rooms are a family bathroom fitted with a bath and a separate shower room, a practical arrangement for a busy household and unusual provision for a home of this type.
Outdoor Living
The south-facing rear garden has been recently re-landscaped and is now low maintenance whilst remaining thoroughly usable, with a generous patio immediately outside the house catching sun throughout the day. Fully enclosed and secure, it offers plenty of room for children and entertaining alike. A standout addition is the barbecue house, a covered outdoor cooking and dining space that has been a favourite of the current owners and makes the garden usable well beyond the summer months. Garden sheds & summerhouse provide further storage. To the front, a double garage offers secure parking and storage, with further off-street parking approached via a shared driveway. The property benefits from an alarm, external security lighting, window locks, and a Ring doorbell.
Location
Bromham is one of the most sought-after villages west of Bedford, with a strong community and everyday amenities directly across the road from the property. Shops, a doctors' surgery, chemist, library, and village hall all serve the village, with The Swan and The Prince of Wales both within walking distance alongside a choice of cafés. Bromham Mill sits on the River Great Ouse and hosts a busy programme of community events through the year, with the annual village show a long-standing fixture. Playing fields, a sports field, a nature reserve, and Bromham Park all lie close at hand, and the riverside meadows offer some of the prettiest walking and cycling in the county.
Families benefit from catchment access to Lincroft Academy in Oakley and Biddenham International School, with Bromham's own primary school within the village and Bedford's renowned independent schools, including Bedford School and Bedford Modern School, a short drive away. Bedford Midland station offers fast direct mainline services to London St Pancras, whilst Bedford, Milton Keynes, Northampton, Olney, and Rushden Lakes are all reachable within thirty minutes by car. The A428 gives straightforward access to the wider road network.
- Four-bedroom detached home extending to over 2,400 sq ft in all
- Four reception spaces including an 18 ft kitchen with granite worktops and quality appliances
- Living room of 17 ft created as part of the rear extension, with doors to the garden
- Principal bedroom with fitted wardrobes and en-suite shower room
- Family bathroom and a separate shower room
- Recently re-landscaped south-facing garden with barbecue house
- Double garage with further off-street parking
- Offered with no onward chain
Selling something similar?
Before you speak to any agent, see how the market would see your home.
The Pre-Market Report is prepared for your home alone. No visit is needed.
Request the Pre-Market ReportPhotographs
Before You Visit
- Tenure
- Freehold
- Council tax band
- G
- EPC rating
- D
- Property type
- House
- Style
- Detached
- Water supply
- Mains water
- Electricity supply
- National grid
- Sewerage
- Standard
- Heating supply
- Gas central heating
- Construction materials
- Brick and block
- Roof material
- Clay tiles
- Broadband
- Cable
- Mobile coverage
- Good
- Restrictions
- No
- Required access
- No
- Public right of way
- No
- Flood defences
- No
- Flooding in the last five years
- No
- Planning permission
- No
- Mining area
- No
- Parking
- Double garage, Off street
Location
Open in Google MapsYour Contact for This Home
Join the buyer register.Similar Homes
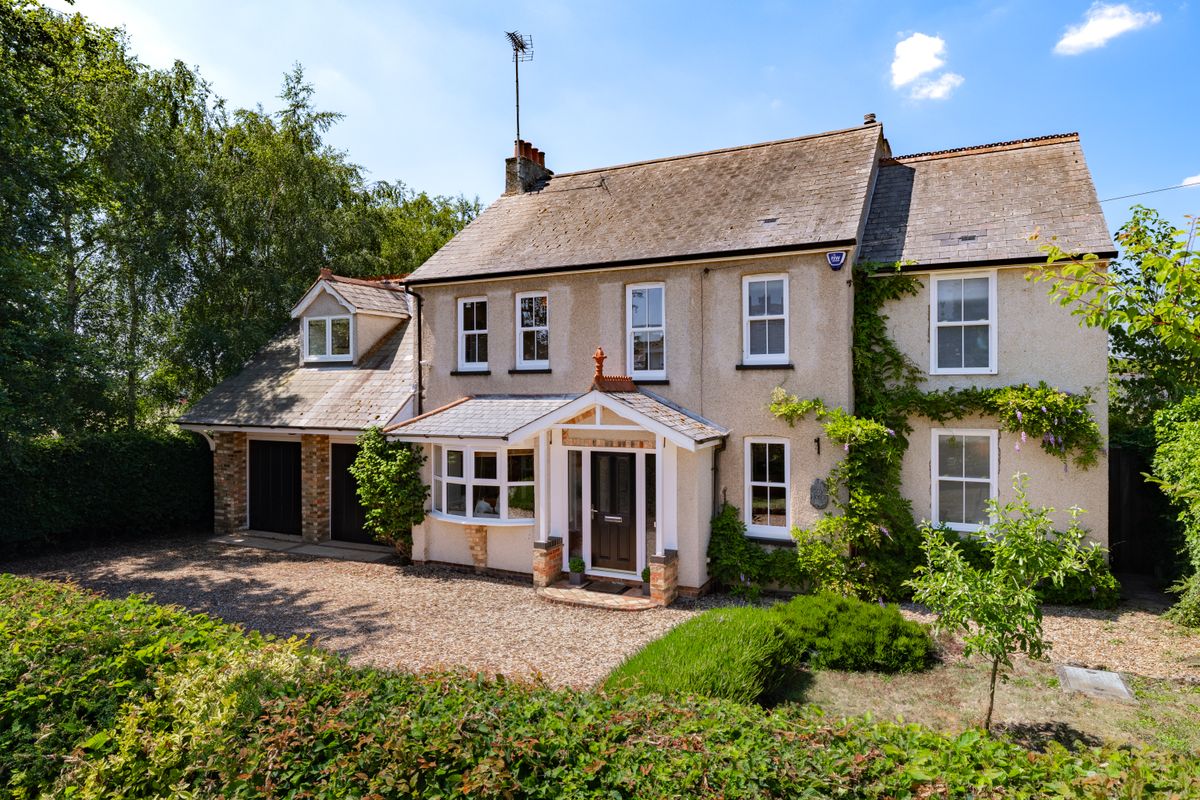
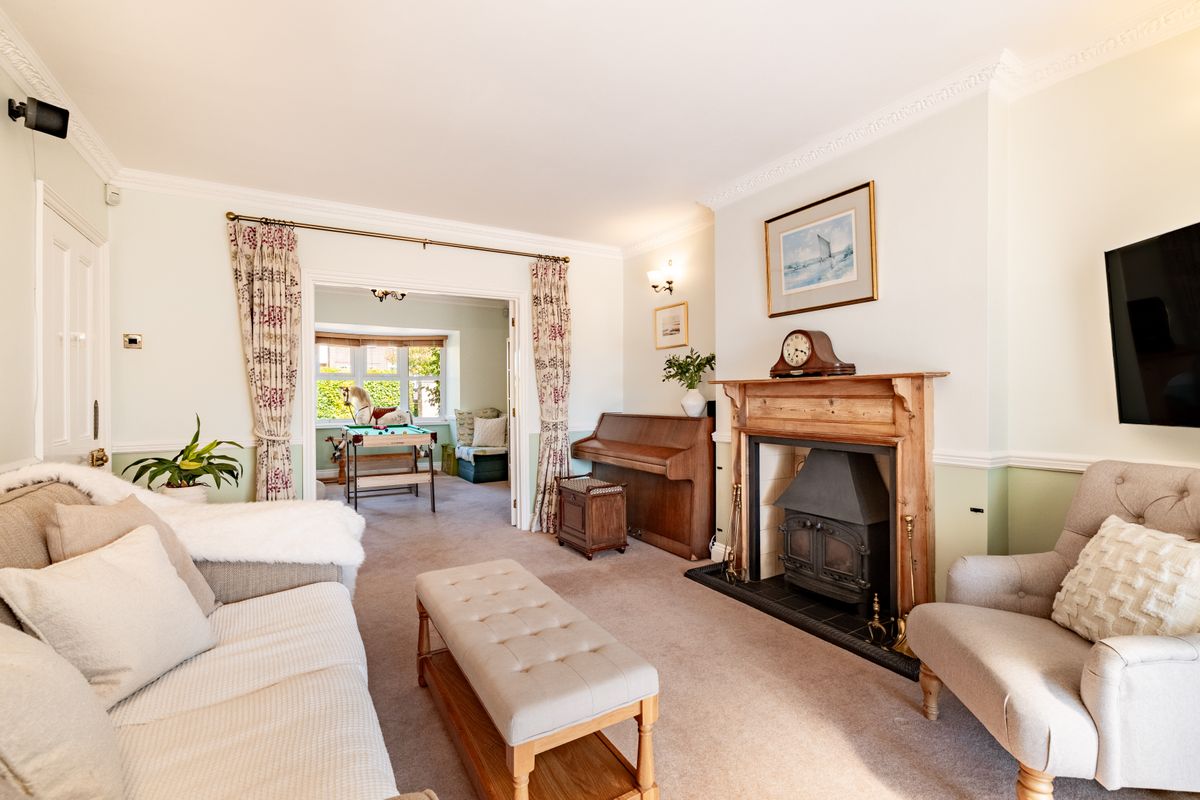
Silsoe Road, Maulden, MK45
Offers Over £800,000
4 Bedrooms | 3 Bathrooms
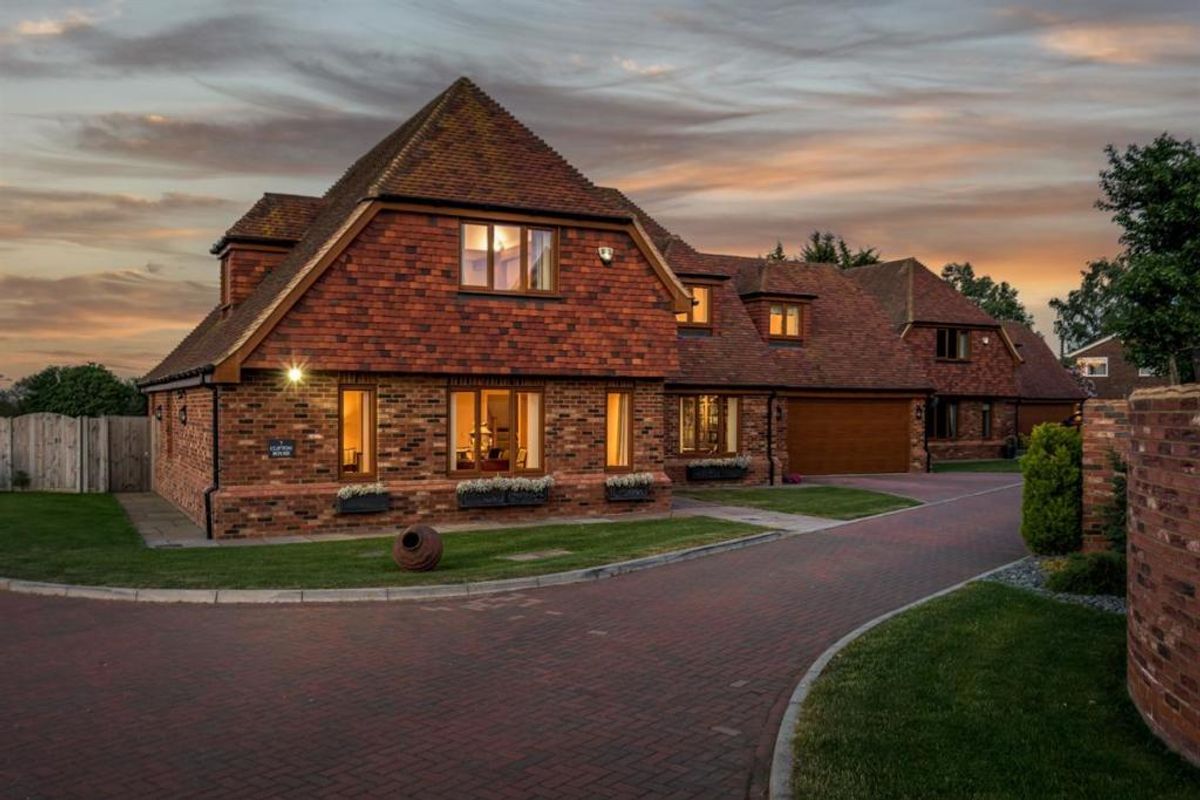
Cawne Close, Wilstead, MK45
£850,000
4 Bedrooms | 3 Bathrooms
Monellan Crescent, Caldecotte, MK7
Offers Over £850,000
5 Bedrooms | 4 Bathrooms