
For sale
Bedford Road, Houghton Conquest, MK45
Offers Over £725,000
The Film
Five-Bedroom Home in Houghton Conquest
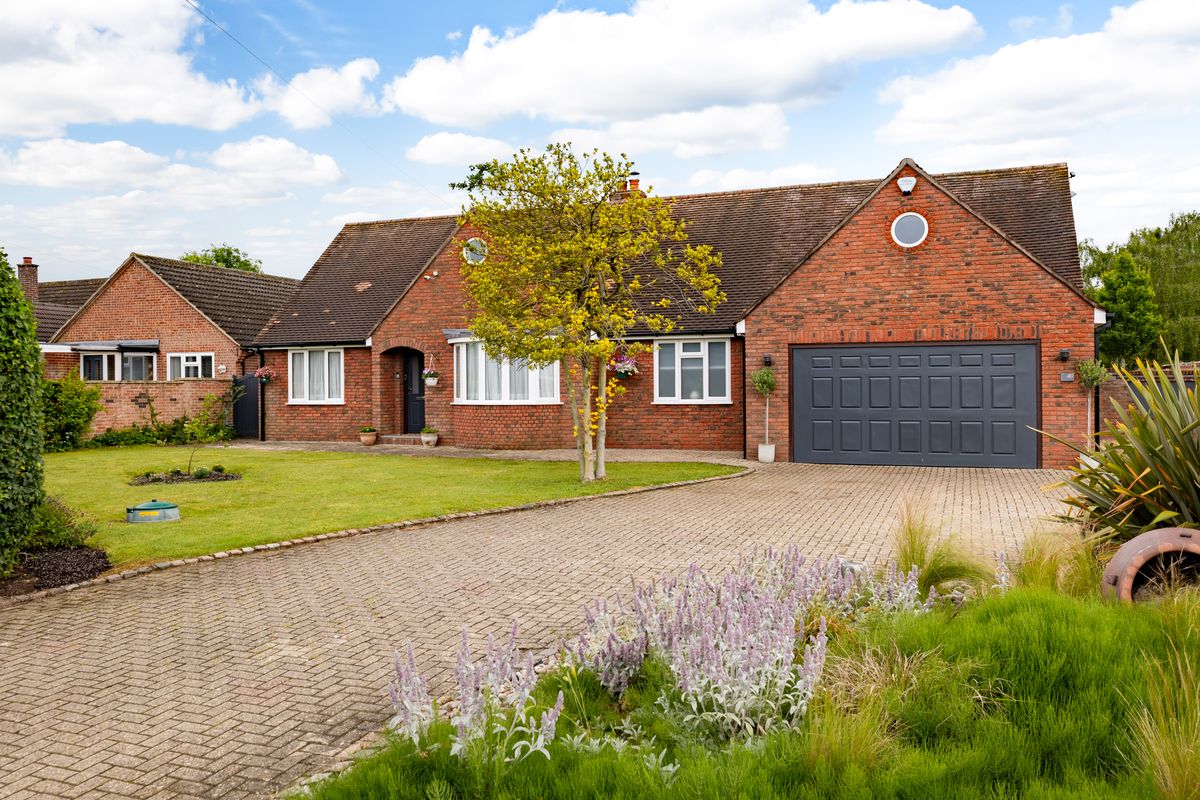
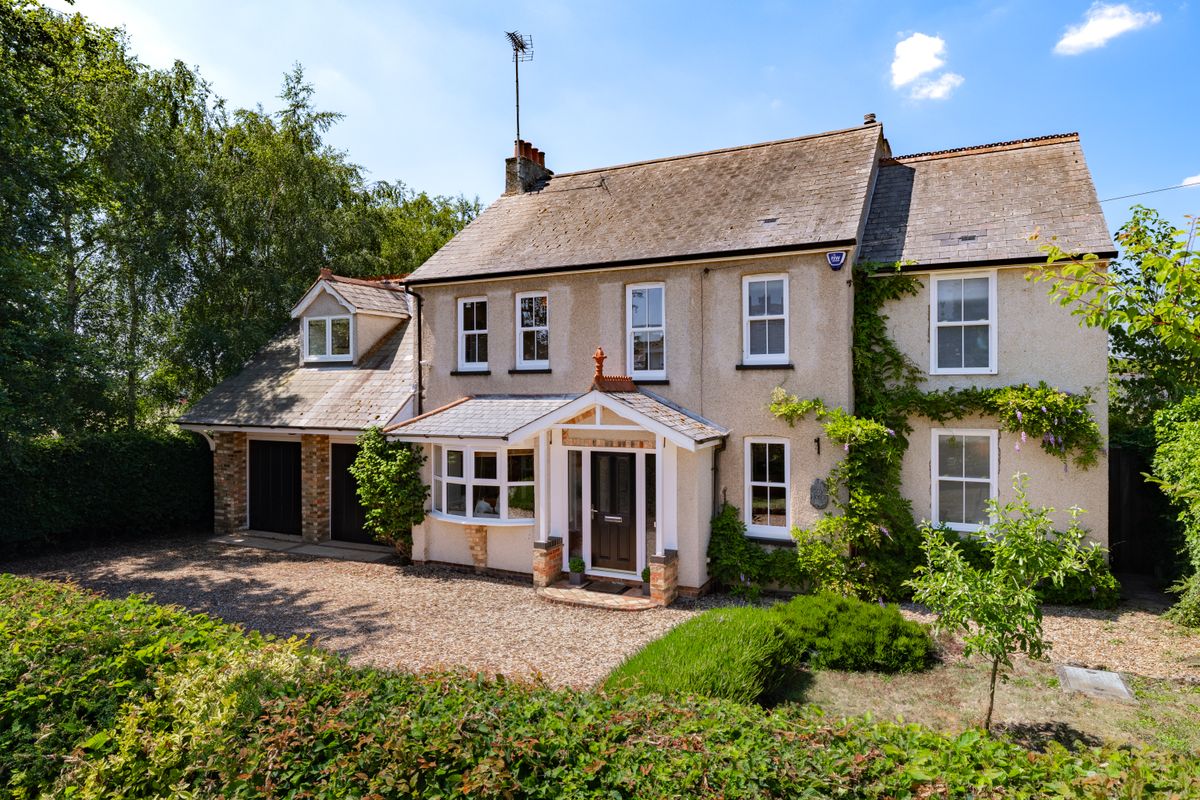
Set in a quiet position within the popular village of Houghton Conquest, this comprehensively renovated five-bedroom chalet-style home offers exceptional flexibility across two floors, with generous living space, a private south-west facing garden, and a useful detached outbuilding. Sitting on a generous plot extending to over 3,200 sq ft, the property is ideally suited to families seeking space, light, and adaptable living in a friendly community.
Ground Floor
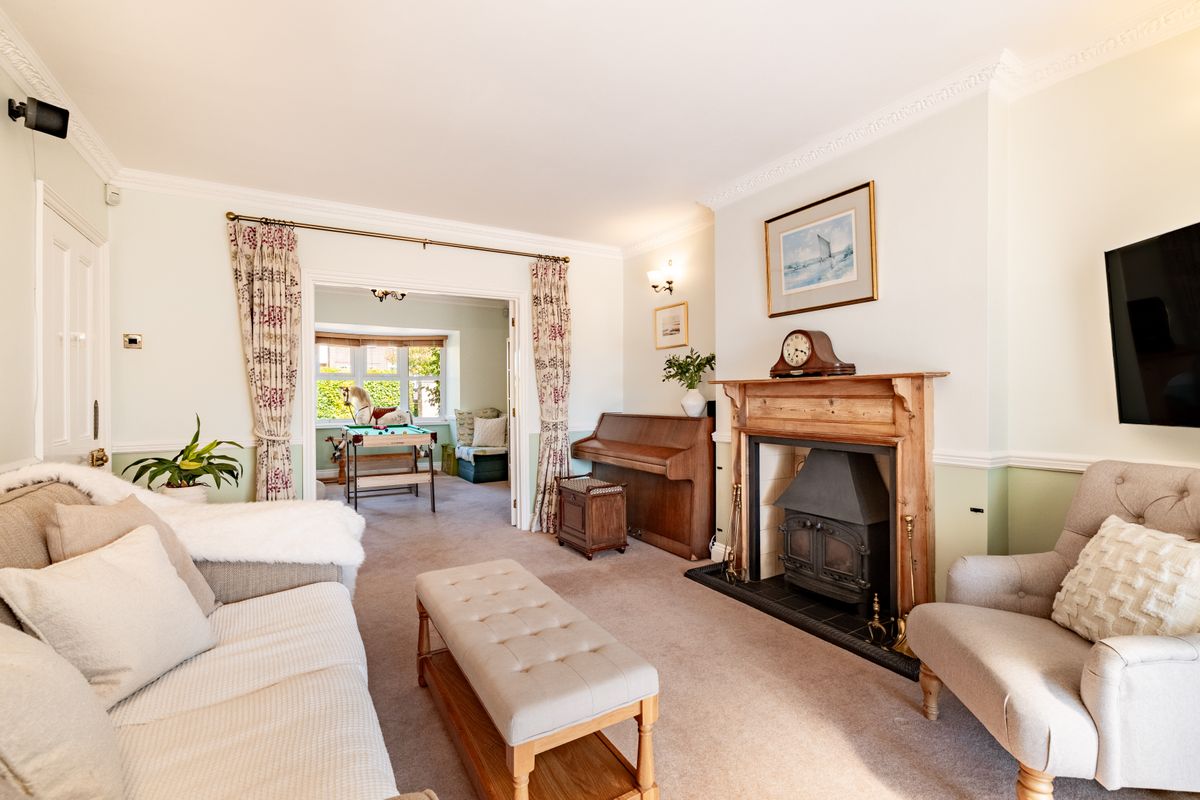
A spacious reception room, extending to over 26 ft, offers a bright, comfortable space for family relaxation and entertaining. The renovated kitchen/breakfast room sits adjacent, providing a practical hub for everyday life, fitted with granite worktops, a Quooker boiling tap, and a breakfast bar/central island for casual dining.
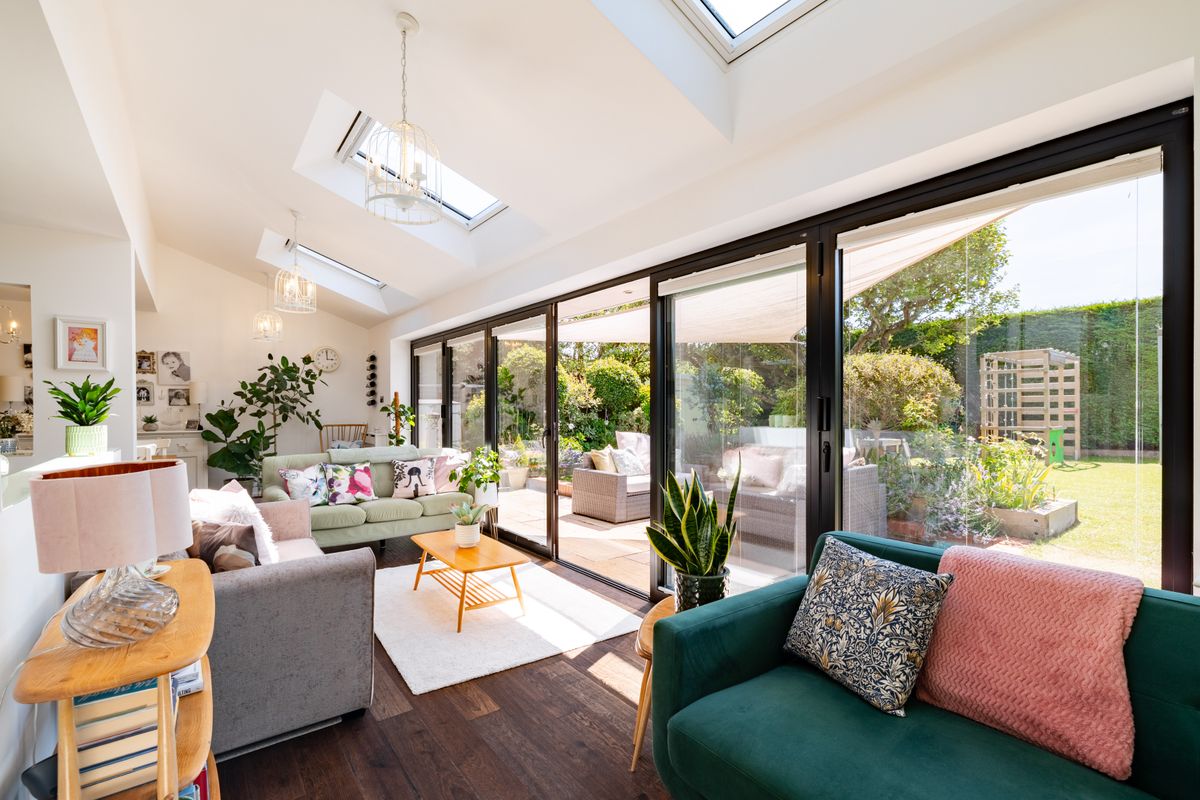
Beyond the kitchen lies a versatile snug, ideal as an informal sitting area, playroom, or dining space, with bifold doors leading to the garden and internal access to the integral garage. A utility room keeps noisier appliances away from the main living areas, while a WC adds convenience.
A dedicated study with built-in desk and shelving offers an excellent home-working environment, while the adjacent family room provides additional flexible living space.
Completing the ground floor is a well-proportioned fifth bedroom with a bay window, and a spacious family bathroom. This arrangement lends itself perfectly to guest accommodation, multi-generational living, or use as a further reception room.
First Floor
On the first floor sits four further bedrooms and storage space throughout. Bedroom one is a generous double extending to over 23 ft, with access to eaves storage and a generous alcove.
Bedrooms two and three benefit from their own en-suite shower rooms, plus access to the large balcony which overlooks the rear garden and provides an elevated outdoor space for morning coffees and outdoor relaxation.
Bedroom four offers more fitted storage and flexible use for family, guests, or home working. Finally, an additional family shower room completes this level, adding further practicality.
Outdoor Living
The south-west facing garden enjoys sunshine throughout the day during the summer months, with a patio area ideal for relaxing on warmer days. Thoughtfully maintained and enhanced with additional planting and trees, the garden offers a peaceful setting for outdoor enjoyment.
A detached outbuilding offers two excellent storage spaces, with the potential for use as a workshop, summer house, or additional home office.
To the front, a generous garden and ample driveway provide off-road parking for several vehicles, complemented by the integral garage.
Location
Houghton Conquest is a friendly village with a welcoming community and a genuine neighbourly spirit. A local shop and village pub/restaurant sit within walking distance, whilst two parks and a choice of countryside walks are also nearby. For larger shops, Waitrose in nearby Ampthill is just three miles away.
The property is in catchment for Houghton Conquest Lower School, Marston Vale Middle School, and Wootton Upper School, with the school bus stop sitting directly outside the property. For commuters, both Bedford and Flitwick stations offer fast, direct services to London, while Milton Keynes, Ampthill, Bedford town centre, and Luton are all within a 30-minute drive. The area is evolving, with the nearby Universal development set to bring significant investment and opportunity over the coming years.
- Renovated five-bedroom home in quiet village
- Spacious reception room spanning over 26 ft
- Principal bedroom with eaves storage and alcove
- Ground floor fifth bedroom, ideal for guests or flexible use
- Kitchen/breakfast room with boiling water tap
- South-west facing garden and first floor rear balcony
- Detached outbuilding offering excellent storage
- Generous driveway parking and integral garage
Photographs
Before You Visit
- Tenure
- Freehold
- Council tax band
- G
- EPC rating
- F
- Property type
- House
- Style
- Detached
- Water supply
- Mains water
- Electricity supply
- National grid
- Sewerage
- Standard
- Heating supply
- Gas central heating, Wood burner
- Construction materials
- Brick and block
- Roof material
- Clay tiles
- Broadband
- Fibre to the premises
- Mobile coverage
- Intermittent
- Restrictions
- No
- Required access
- No
- Flood defences
- No
- Flooding in the last five years
- No
- Planning permission
- No
- Mining area
- No
- Parking
- Garage, Driveway
Location
Open in Google MapsYour Contact for This Home
Join the buyer register.Similar Homes
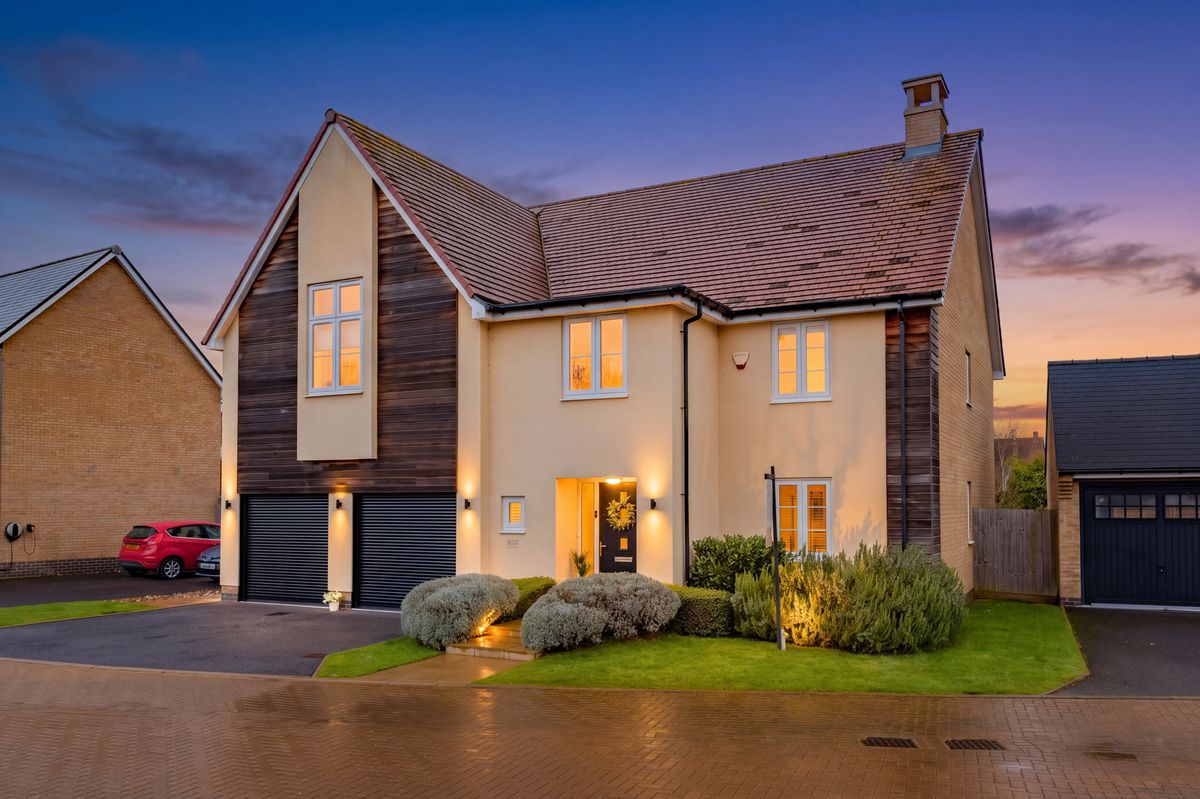
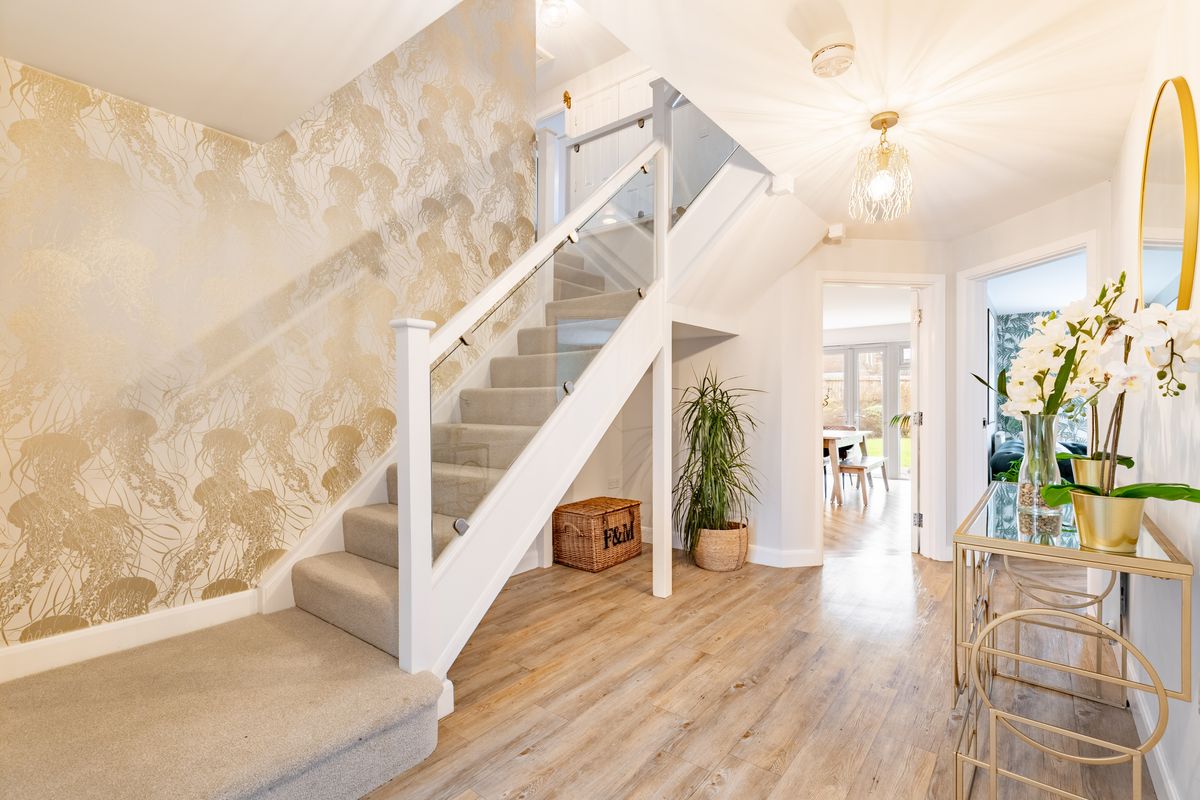
Great Blakelands, Marston Moretaine, MK43
Offers Over £700,000
5 Bedrooms | 3 Bathrooms
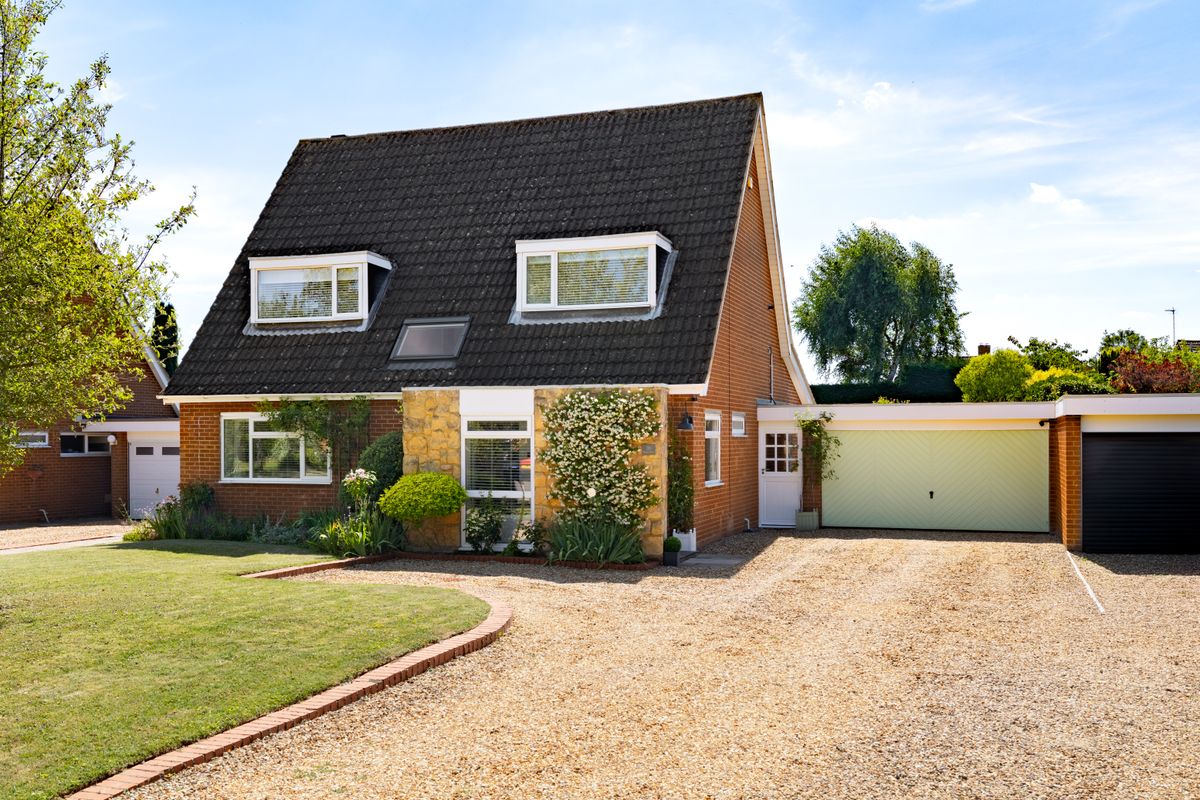
Manor Close, Bromham, MK43
Offers in Region of £750,000
4 Bedrooms | 2 Bathrooms
Silsoe Road, Maulden, MK45
Offers Over £800,000
4 Bedrooms | 3 Bathrooms