
For sale
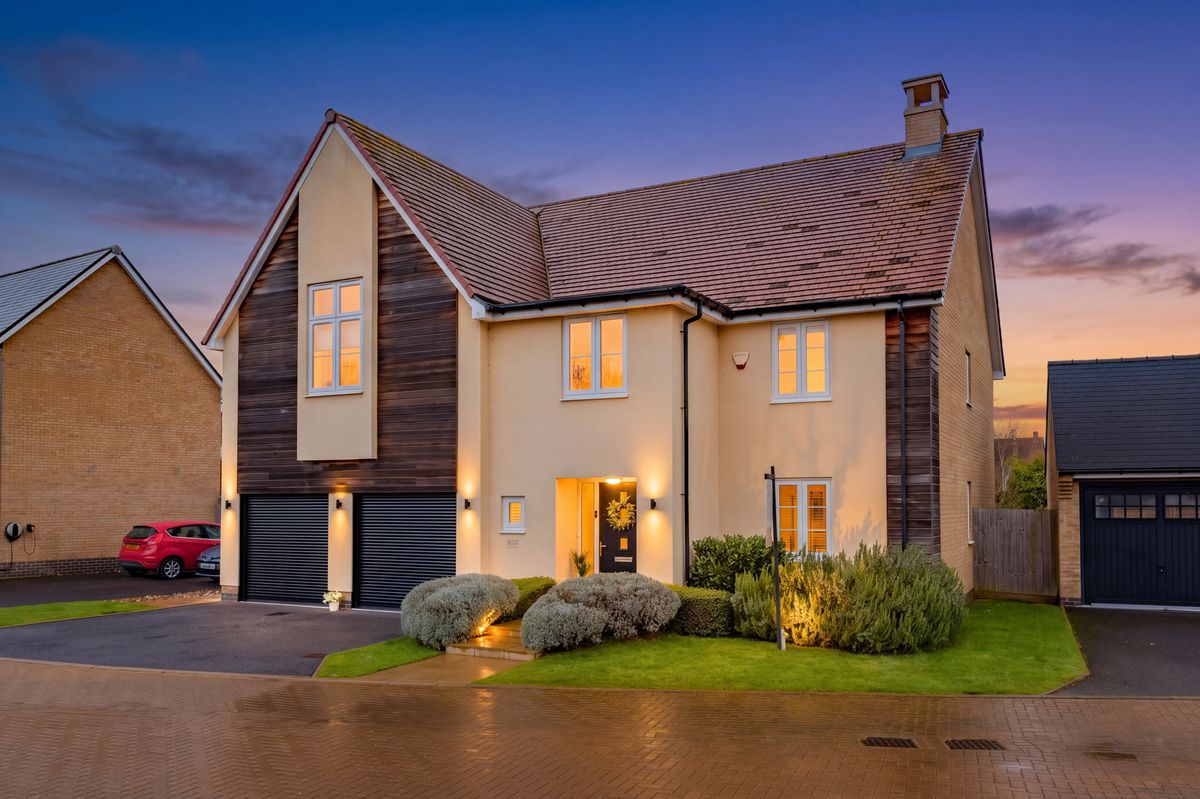
Great Blakelands, Marston Moretaine, MK43
Offers Over £700,000
The Film
Five-Bedroom Detached Home with Integrated Garage in Sought-After Marston Moretaine
Located on a desirable road in Marston Moretaine, this spacious five-bedroom detached home offers over 2,300 sq ft of thoughtfully designed accommodation. With a quiet setting, local countryside, and excellent family amenities on the doorstep, this property combines modern living with the benefits of a strong village community. The integrated double garage, generous rear garden, and versatile interior layout make it ideal for growing families seeking space and convenience.
Ground Floor
The entrance hall provides a welcoming introduction to the home, with Karndean flooring flowing throughout the ground floor. To the right, a well-proportioned study offers a quiet space for working from home, away from the main living areas, while a ground floor WC can be found across the hall.
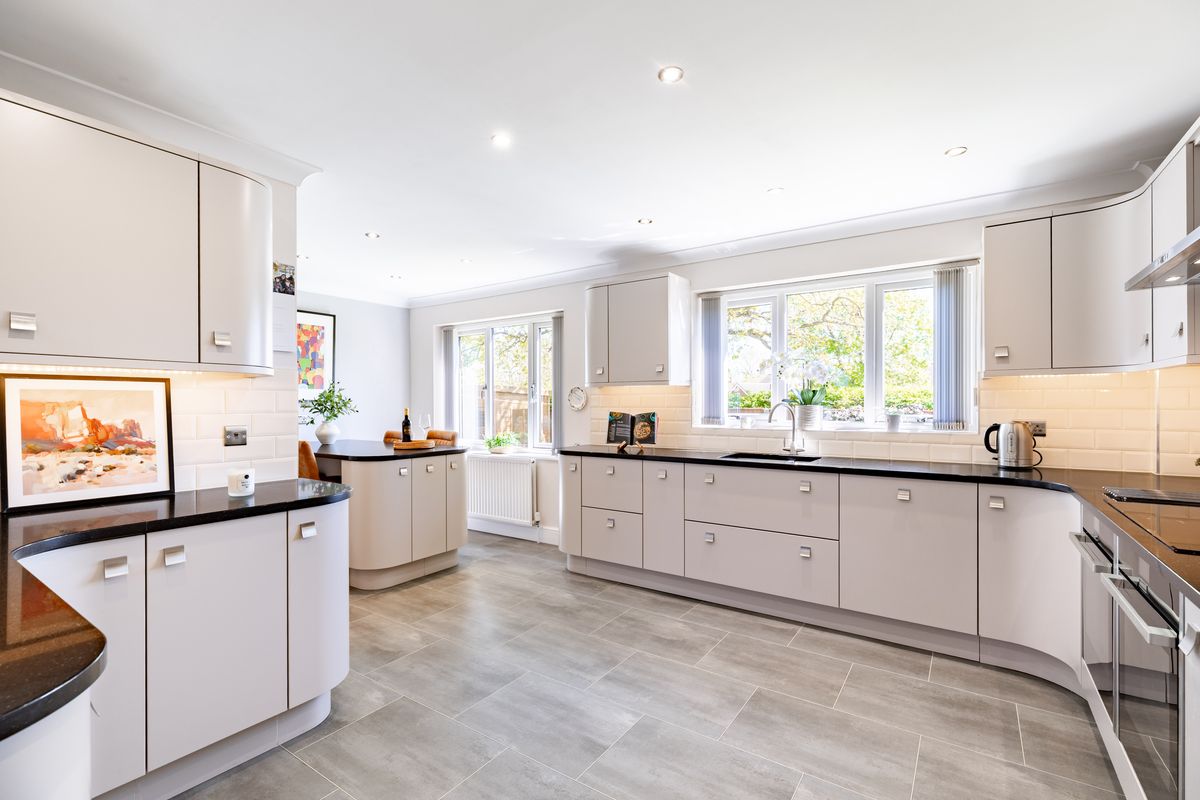
The kitchen/dining room is a particular highlight, extending to over 25 ft and offering an excellent space for family life and entertaining. Fitted with Corian worktops, a SMEG 900 induction hob, and integrated fridge freezer, the kitchen is both stylish and practical. There is access to the integrated double garage, as well as a separate utility room, complete with boiling water tap and water filter, adding further convenience.
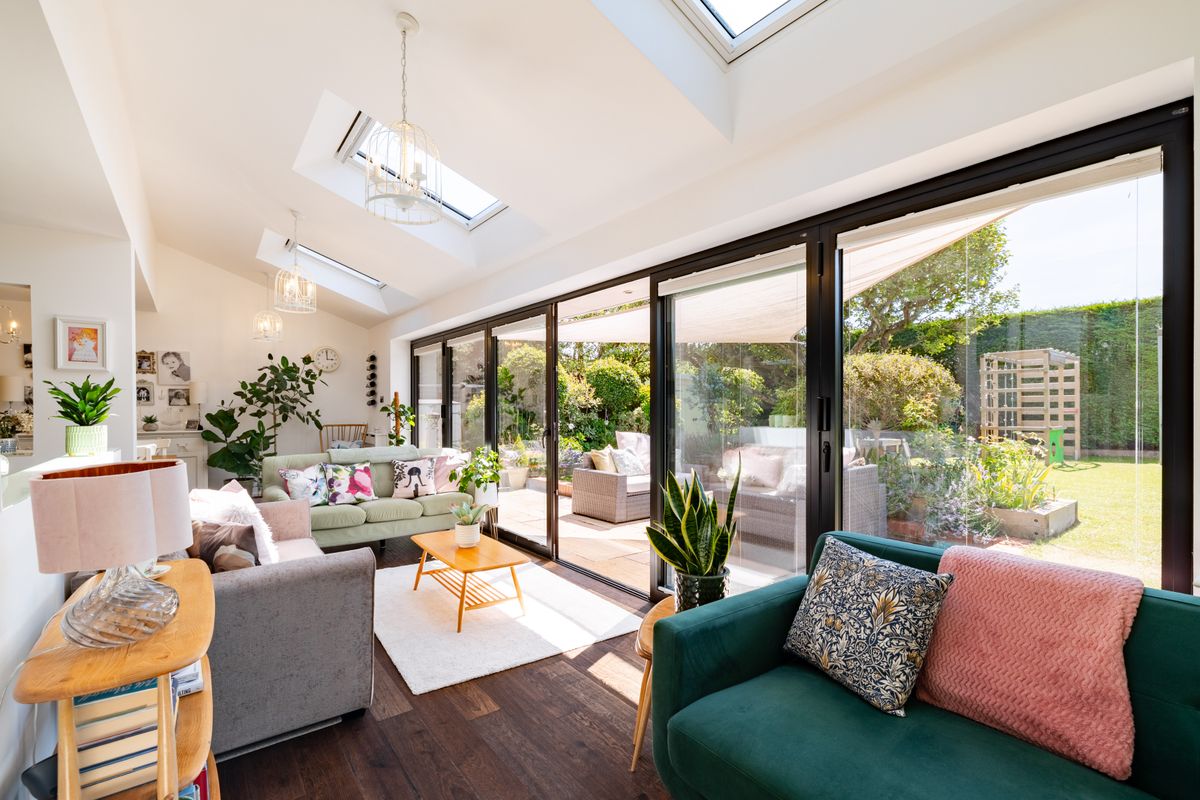
The sitting room sits adjacent to the kitchen, a bright and comfortable space benefitting from excellent proportions and double doors leading into the rear garden.
First Floor
Upstairs, the accommodation comprises five bedrooms and a family bathroom. The principal bedroom is a generous double with both a dedicated dressing room and a modern en-suite bathroom, creating a private and spacious retreat.
Bedroom two also benefits from ample space, an en-suite shower room, and built-in wardrobes. Bedrooms three and four are also both well-sized doubles, each fitted with wardrobes for excellent storage, while bedroom five offers versatility as a guest bedroom, nursery, or additional home office space. The family bathroom, featuring a bath and separate shower, completes the first floor accommodation.
Outdoor Living
The rear garden is a true asset, offering a large lawn that benefits from afternoon sun, making it perfect for family activities, outdoor dining, or simply relaxing. The plot is relatively private and includes useful storage with a garden shed.
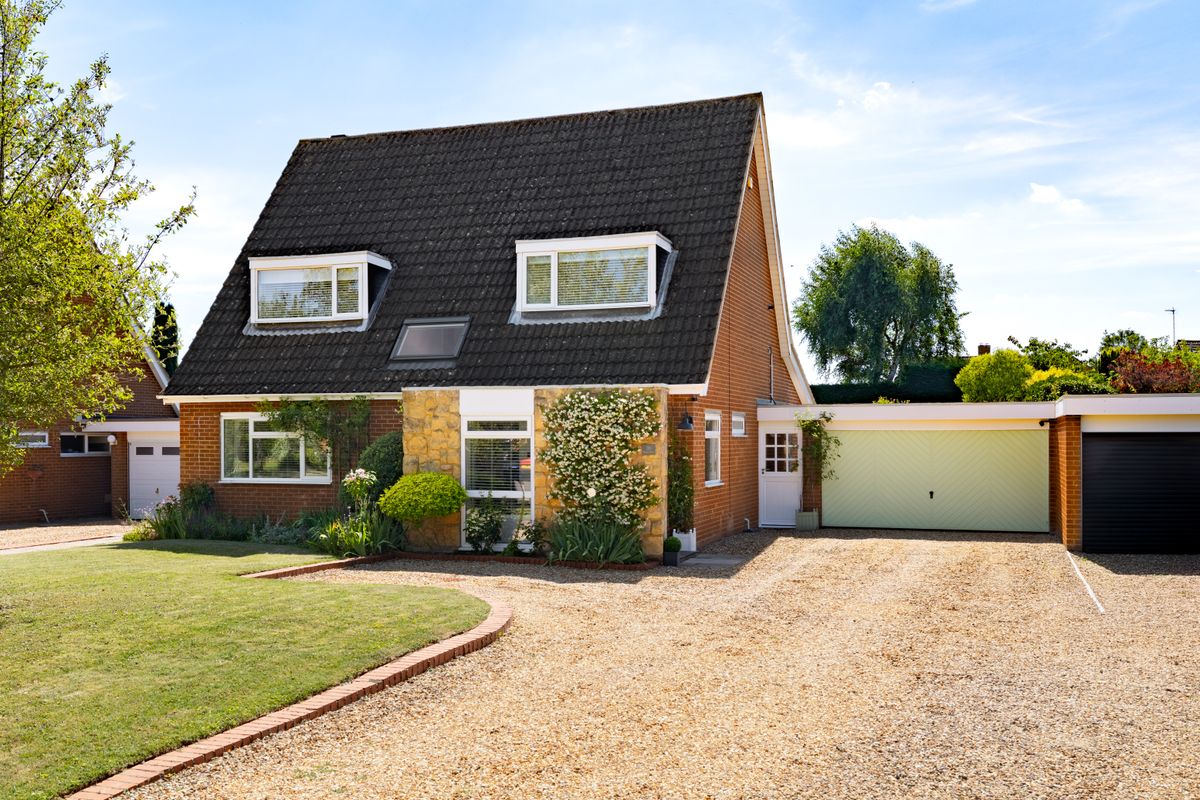
The front of the property features a driveway providing off-street parking for two cars. The double garage provides further secure parking and/or storage, with the added benefit of new garage doors and LED lighting.
Location
Marston Moretaine is a vibrant village with a strong sense of community and excellent local amenities. The Forest Centre sits nearby, offering woodland walks, as well as a large park just 200 meters from the property. The village offers a local coffee shop, a pub, and a Co-op for everyday essentials. The Chequers pub is particularly popular with families, whilst local favourite Lounge India provides quality dining.
Families benefit from catchment access to Marston Vale Lower School and Wootton Upper School, whilst Bedford's renowned independent schools are easily accessible. For commuters, Bedford and Flitwick stations both provide fast, direct services to London. Milton Keynes, Bedford and Woburn are all easily reachable by car, providing larger shops and leisure activities. The property's location offers a rare combination of countryside tranquillity with exceptional connectivity and family-friendly amenities.
- Five-bedroom detached home on a quiet, sought-after road
- Spacious kitchen/dining room with stylish finishes and modern appliances
- Principal bedroom with dressing room and en-suite bathroom
- Fitted wardrobes to three bedrooms and second en-suite to bedroom two
- Integrated double garage with internal access and new garage doors
- Large rear garden enjoying afternoon sun
- Excellent village amenities, schools and transport links nearby
Photographs
Before You Visit
- Tenure
- Freehold
- Council tax band
- G
- EPC rating
- B
- Property type
- House
- Style
- Detached
- Water supply
- Mains water
- Electricity supply
- National grid
- Sewerage
- Standard
- Heating supply
- Gas central heating
- Construction materials
- Brick and block
- Roof material
- Slate tiles
- Broadband
- Adsl
- Mobile coverage
- Good
- Restrictions
- No
- Required access
- No
- Flood defences
- No
- Flooding in the last five years
- No
- Planning permission
- No
- Mining area
- No
- Parking
- Double garage, Off street
Location
Open in Google MapsYour Contact for This Home
Join the buyer register.Similar Homes
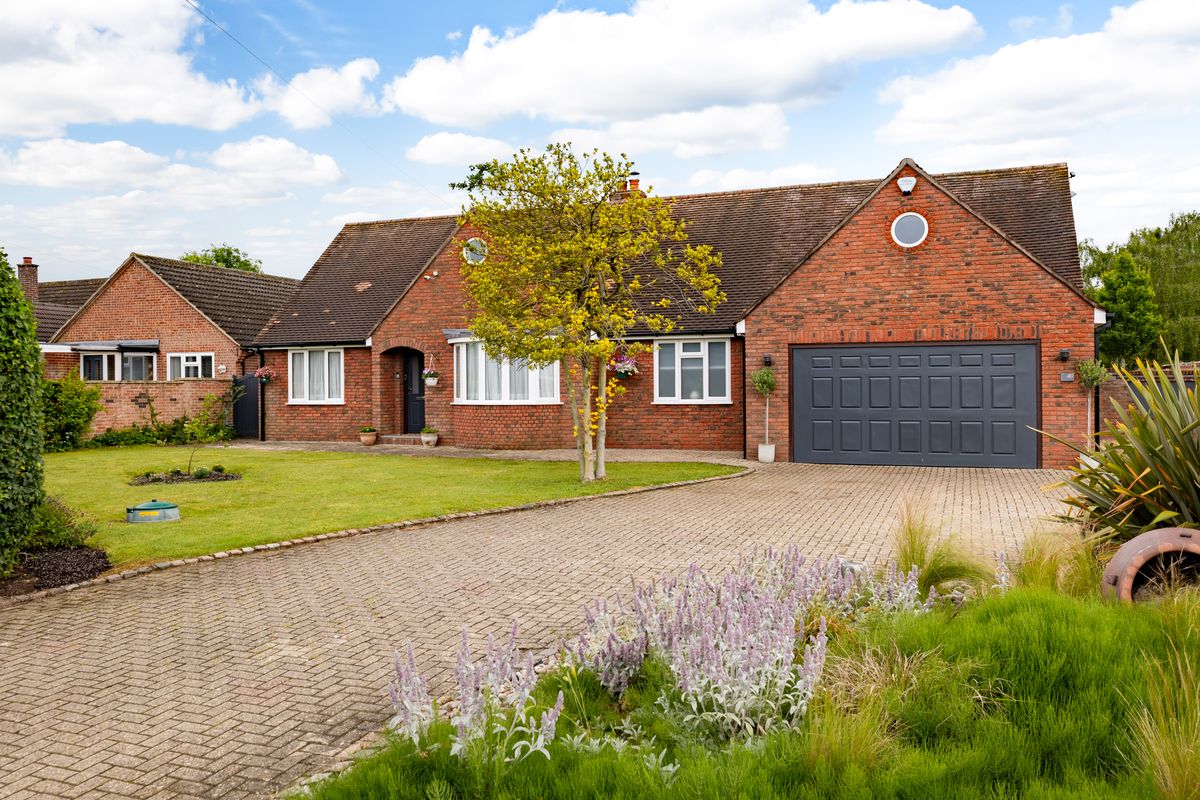
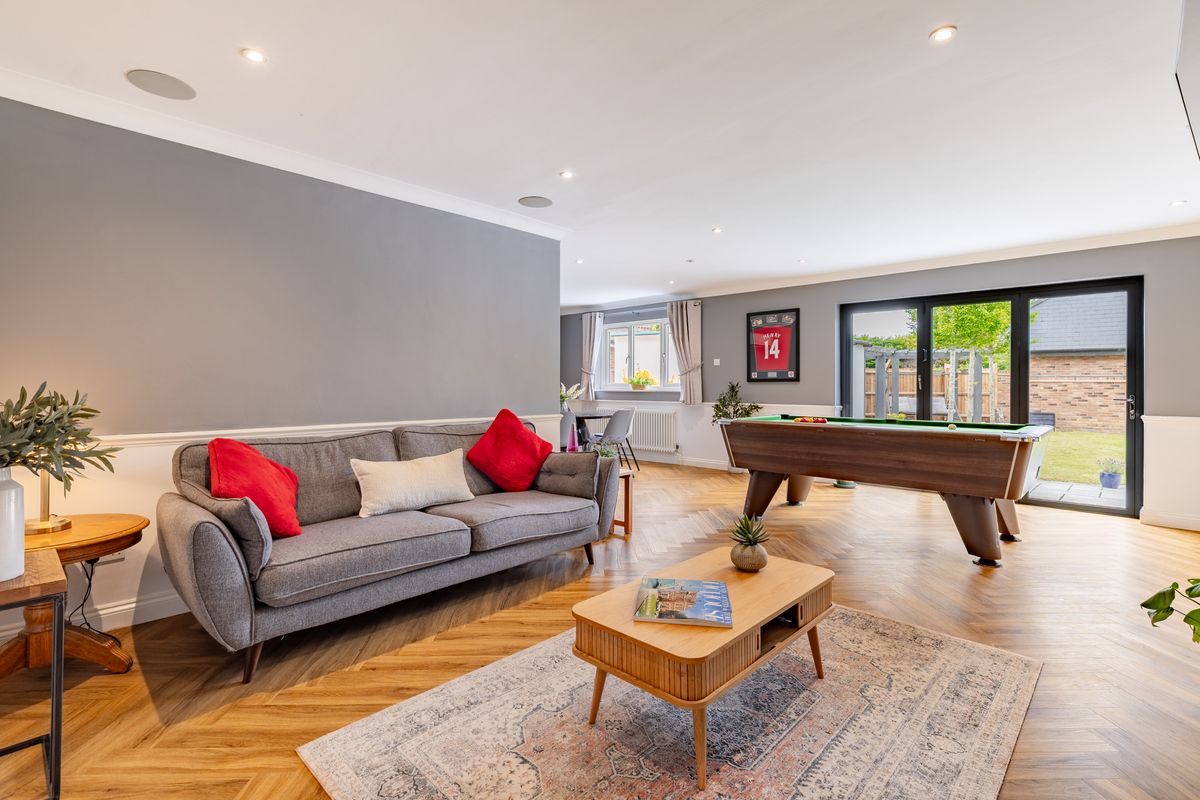
Bedford Road, Houghton Conquest, MK45
Offers Over £725,000
5 Bedrooms | 4 Bathrooms
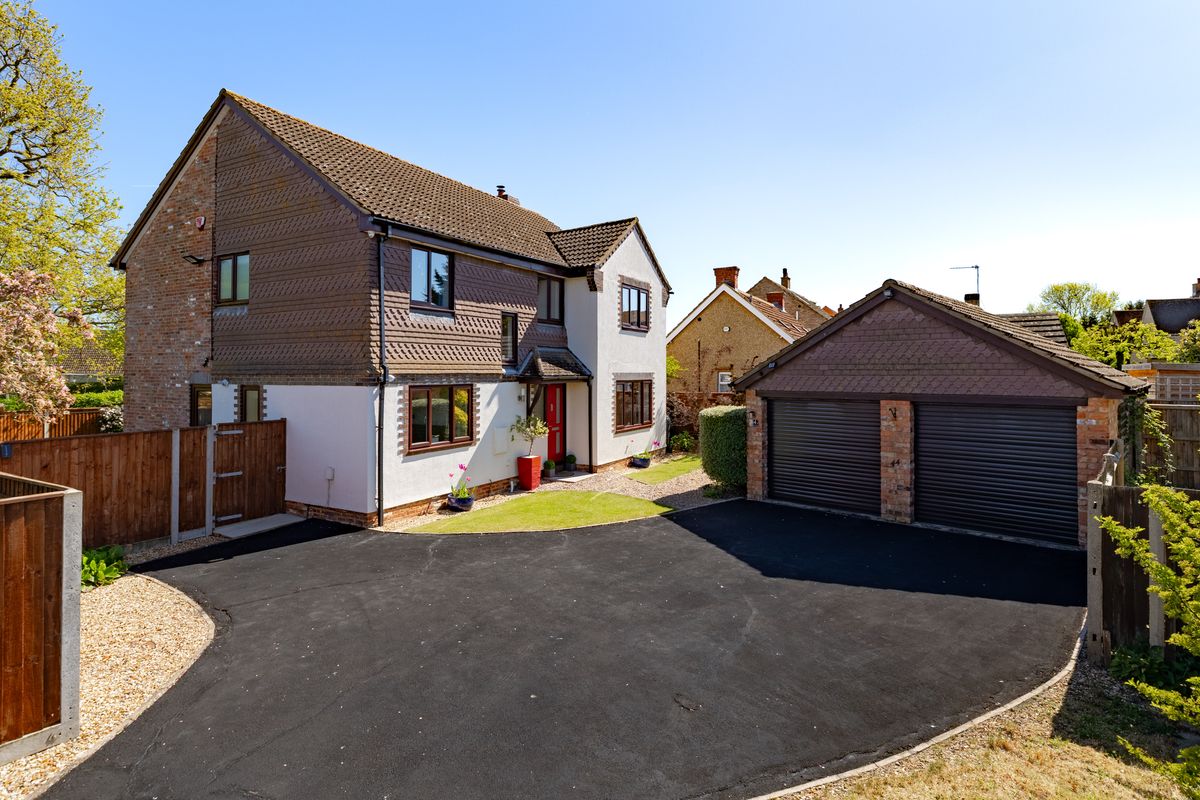
Vicarage Lane, Wilstead, MK45
Offers Over £650,000
5 Bedrooms | 2 Bathrooms
Manor Close, Bromham, MK43
Offers in Region of £750,000
4 Bedrooms | 2 Bathrooms