
Sale agreed
Silsoe Road, Maulden, MK45
Offers Over £800,000
The Film
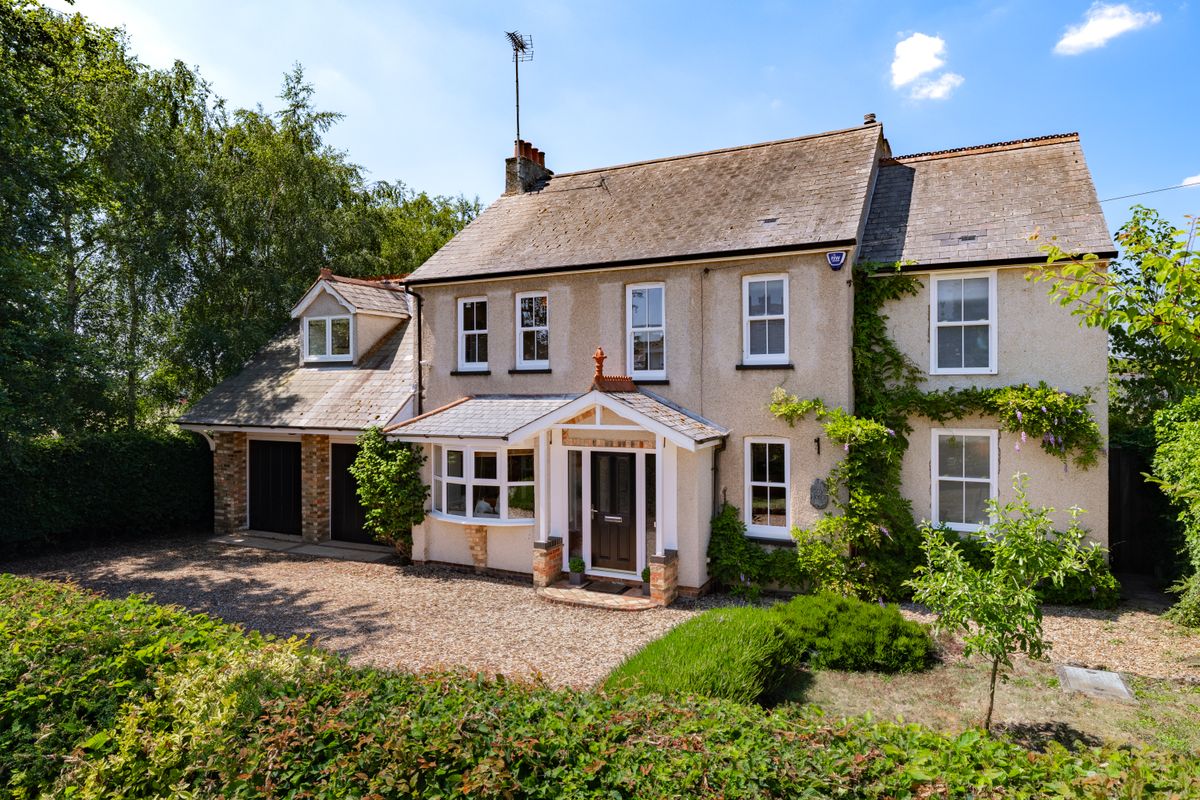
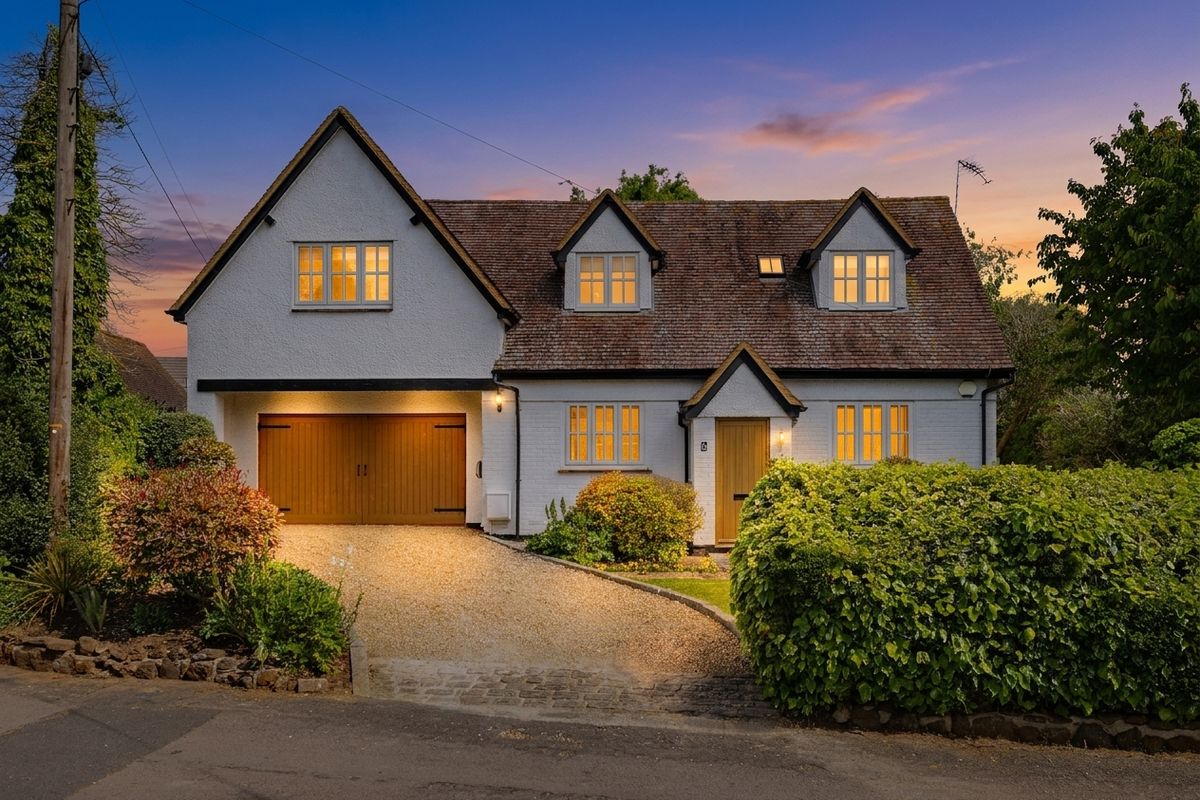
Characterful Edwardian Family Home in the Heart of Maulden
Occupying a private plot within the well-regarded village of Maulden, this individually built detached house dates from the Edwardian era and combines generous, versatile accommodation which has been thoughtfully improved throughout, including new sash and bay windows, re-fitted family bathroom and the installation of solar panels with battery storage.
Ground Floor
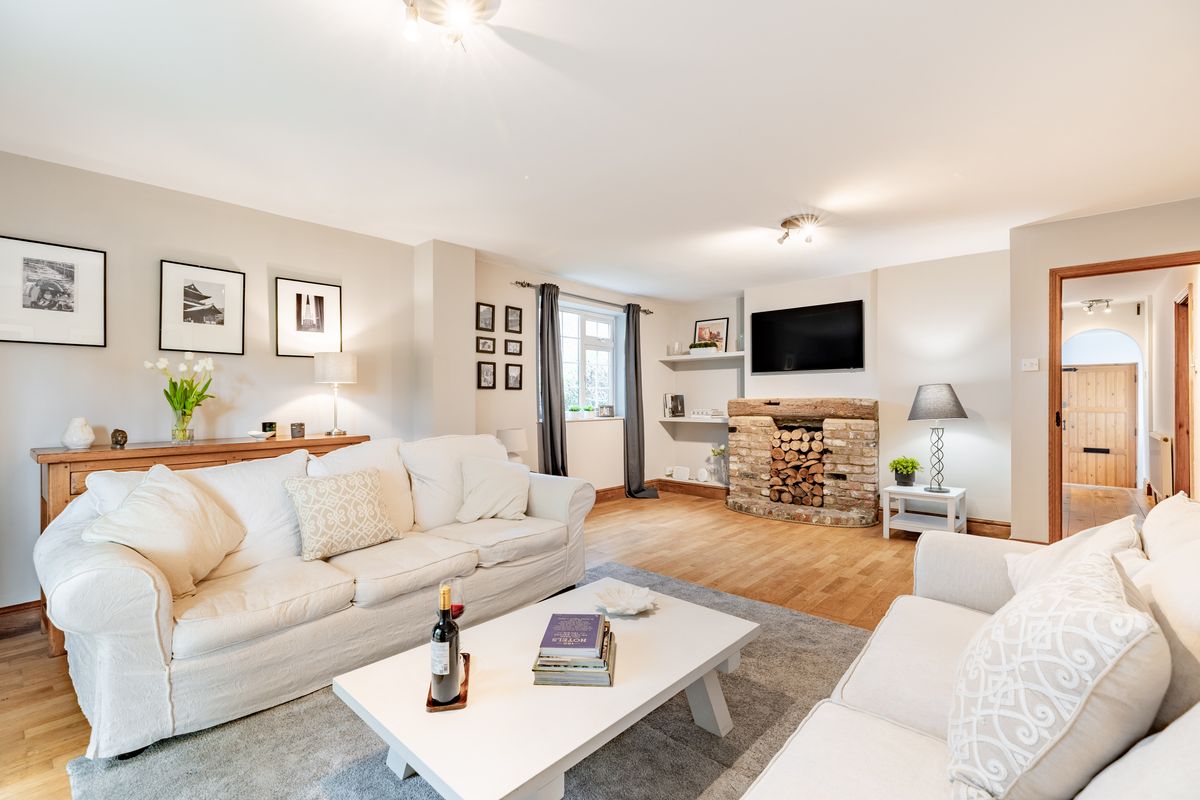
An entrance hall leads through to the principal reception rooms, including a dining room opening to the kitchen/breakfast room, a well-proportioned space extending to over twenty-two feet. A separate sitting room and family room offer further living space, the sitting room benefitting from a wood burner, with both rooms retaining original period cornicing. The kitchen itself retains a characterful coal-fired Rayburn, as well as a gas hob and oven. A conservatory extends the accommodation further, and the ground floor is completed by a study, shower room, utility room, boot room and useful storage cupboard, ideal for a family working from home or requiring flexible guest accommodation.
First Floor
Upstairs, the principal bedroom is complemented by an ensuite and a versatile dressing room, which could serve as a fifth bedroom subject to reconfiguration. A superb guest bedroom sits above the garage, extending to over eighteen feet square with eaves storage to either side, whilst two further double bedrooms are arranged around the landing, together with a recently renovated family bathroom.
Outside
The garden faces southwest and enjoys a genuinely private, secluded setting, not overlooked and enclosed by mature planting. The current owners have added a pergola, cultivated a pond and planted two apple trees, with a decking area and bench seating offering a variety of spots to sit out, together with ample space for garden games. A double garage and driveway provide generous off- road parking. The property also benefits from an owned solar PV system, comprising fourteen 400W panels, a 5kW Solax inverter and a 5.8kWh Solax battery, contributing to genuinely impressive energy efficiency and an EPC rating of B, a notable feature for a house of this age and character.
Location
Maulden is a sought-after Bedfordshire village known for its strong community spirit, with a village shop, two public houses and a recreation ground all within easy walking distance, alongside regular events including a village fete and Easter egg hunt. The property falls within the catchment for Maulden Lower School, Alameda Middle School and Redborne Upper School, whilst the Greensand Ridge walking route lies moments from the door. Flitwick station offers convenient raillinks, and the towns of Bedford, Milton Keynes and Luton are all within approximately thirty minutes by car, with Ampthill's wider range of shops, restaurants and amenities close by.
- Individually built, four/five-bedroom detached Edwardian residence
- Set within the popular Bedfordshire village of Maulden
- Principal bedroom with dressing room and ensuite
- No onward chain; freehold with vacant possession
- Solar PV panels with battery storage and EPC rating of B
- Double garage with driveway for further off-road parking
- Southwest-facing, private garden with pergola, pond and mature planting
- Extending to approximately 2,969 sq ft inclusive of the double garage
Photographs
Before You Visit
- Tenure
- Freehold
- Council tax band
- G
- EPC rating
- B
- Property type
- House
- Style
- Detached
- Water supply
- Mains water
- Electricity supply
- National grid, Solar panels
- Sewerage
- Standard
- Heating supply
- Gas central heating, Wood burner
- Construction materials
- Brick and block
- Roof material
- Slate tiles
- Broadband
- Fibre to the premises
- Mobile coverage
- Good
- Restrictions
- No
- Required access
- No
- Flood defences
- No
- Flooding in the last five years
- Yes
- Planning permission
- No
- Mining area
- No
- Parking
- Double garage, Driveway
Location
The exact location is shared when you arrange a viewing.
Open in Google MapsYour Contact for This Home
Register for homes like thisThinking of selling nearby?
Similar Homes
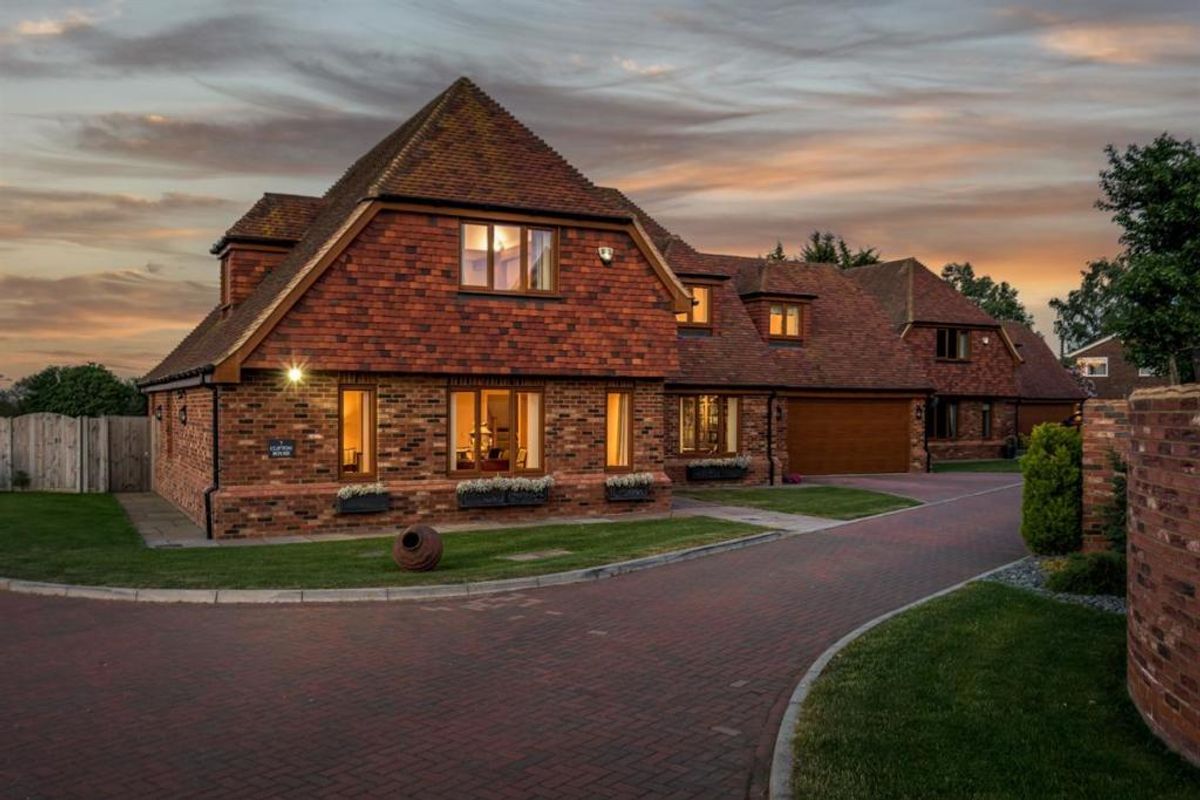
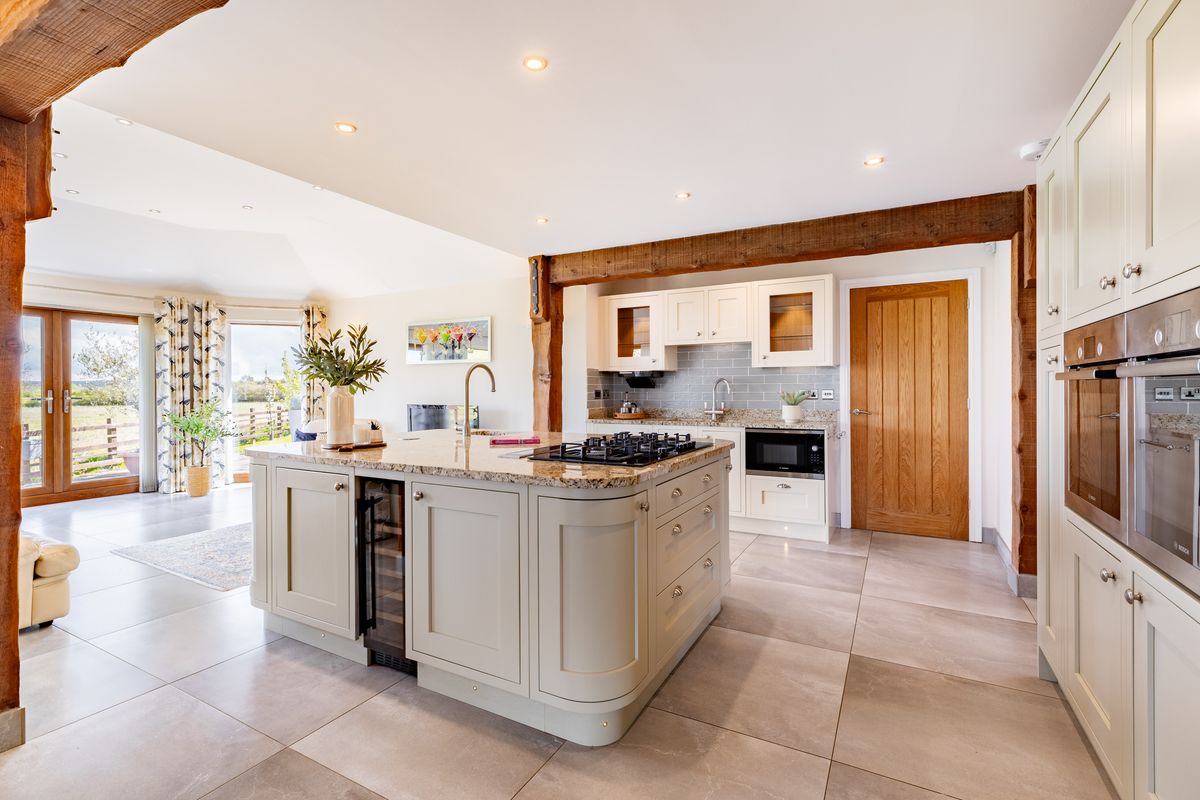
Cawne Close, Wilstead, MK45
£850,000
4 Bedrooms | 3 Bathrooms
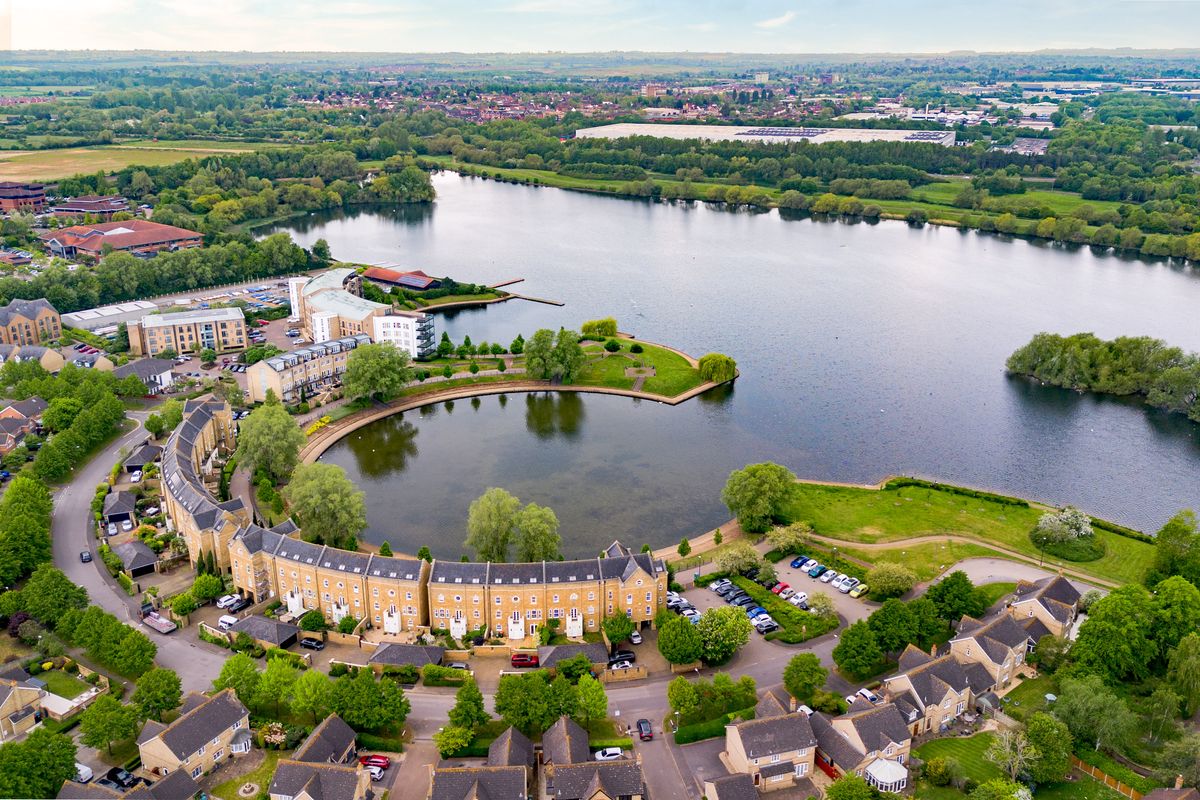
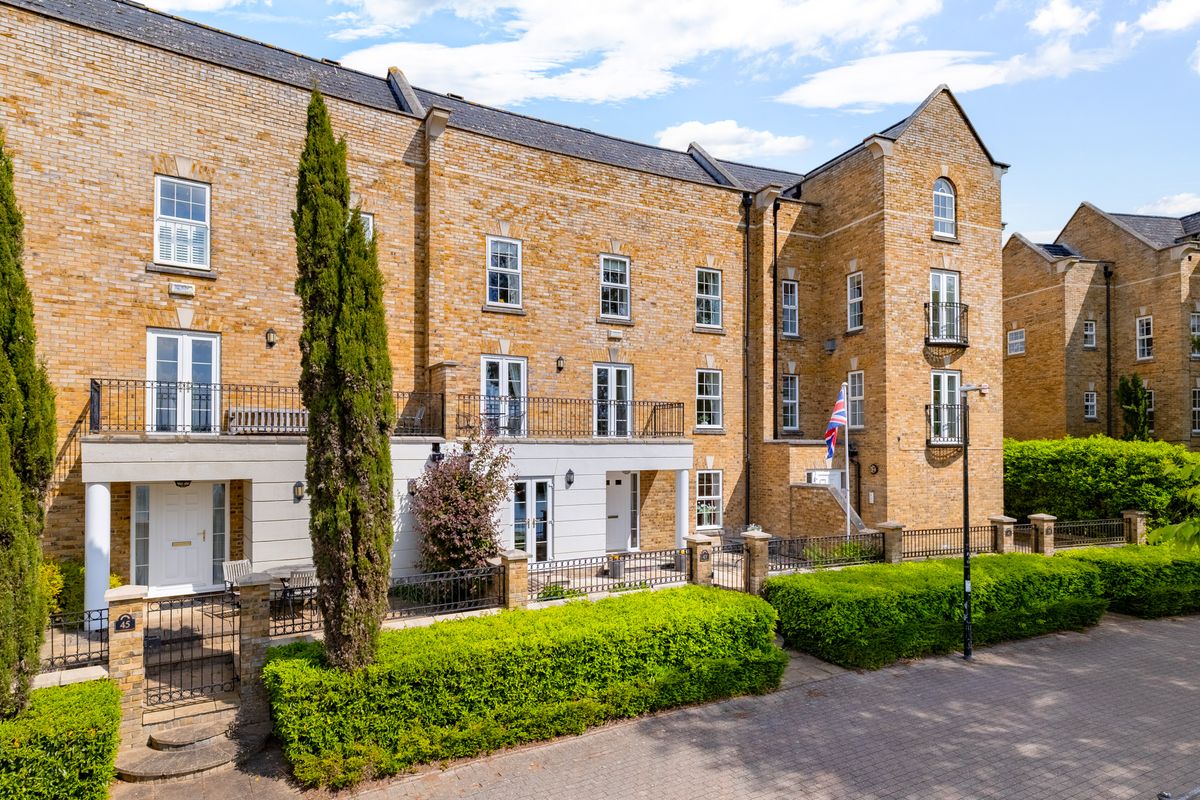
Monellan Crescent, Caldecotte, MK7
Offers Over £850,000
5 Bedrooms | 4 Bathrooms
West End Road, Silsoe, MK45
Offers Over £850,000
4 Bedrooms | 2 Bathrooms