
Sale agreed
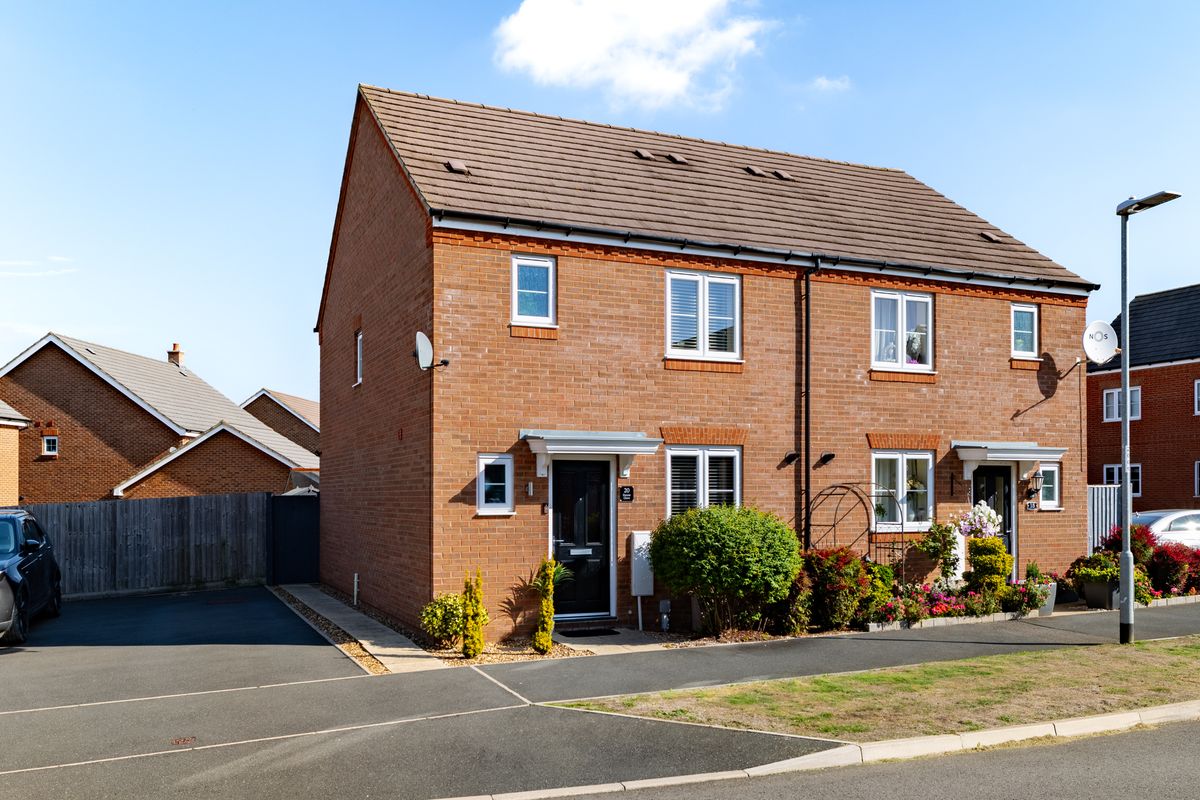
Parrott Grove, Marston Moretaine, MK43
Offers Over £300,000
The Film
Three-Bedroom Semi-Detached Home with Landscaped Garden in Marston Moretaine
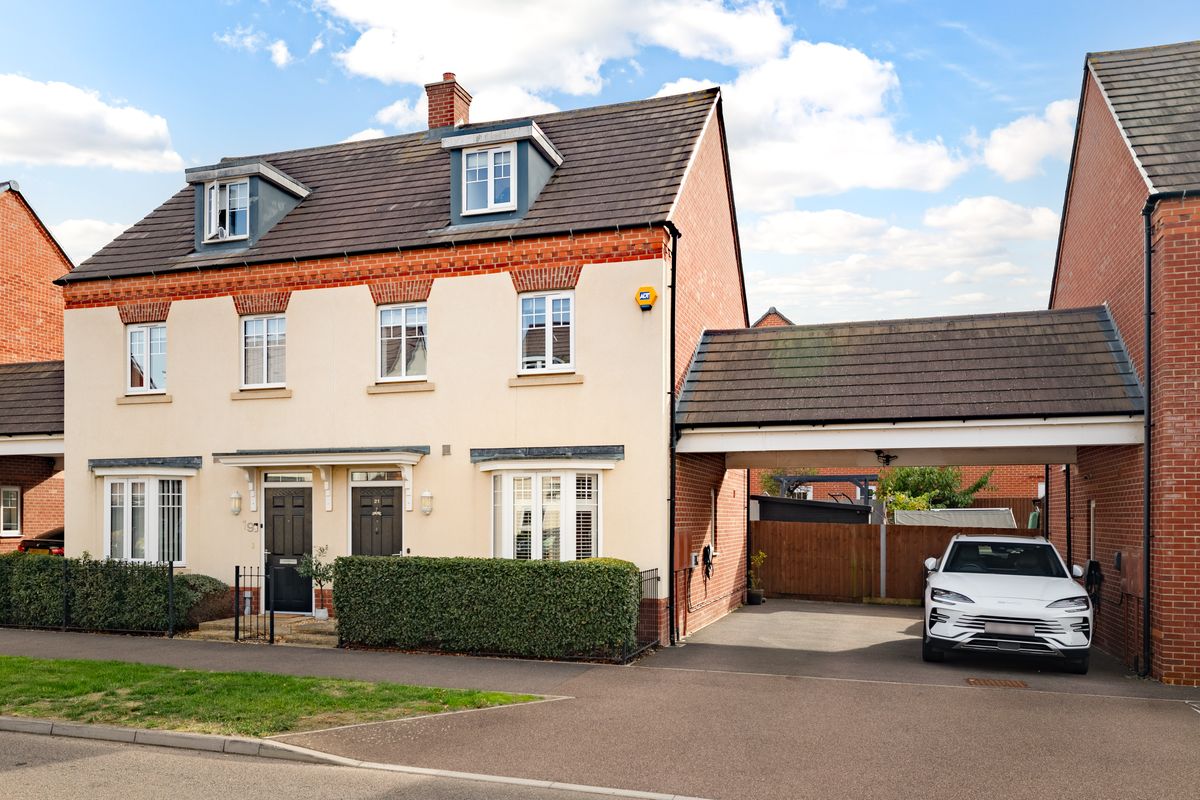
Set on a quiet road within a popular modern development, this well-presented three-bedroom semi-detached home offers comfortable, practical accommodation with a generous landscaped garden that is a genuine asset for a house of this size. With driveway parking alongside the property and an easy, open-plan feel to the ground floor, it makes an ideal first home or a straightforward move for a growing family.
Ground Floor
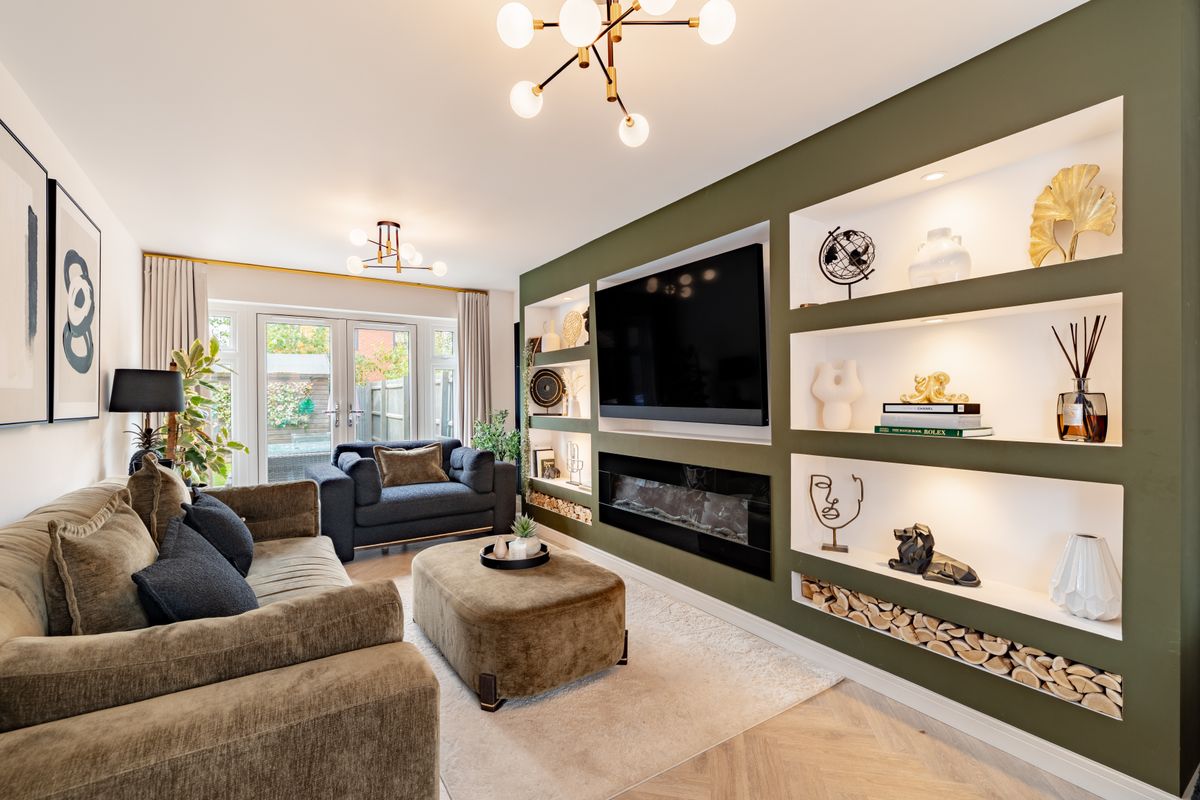
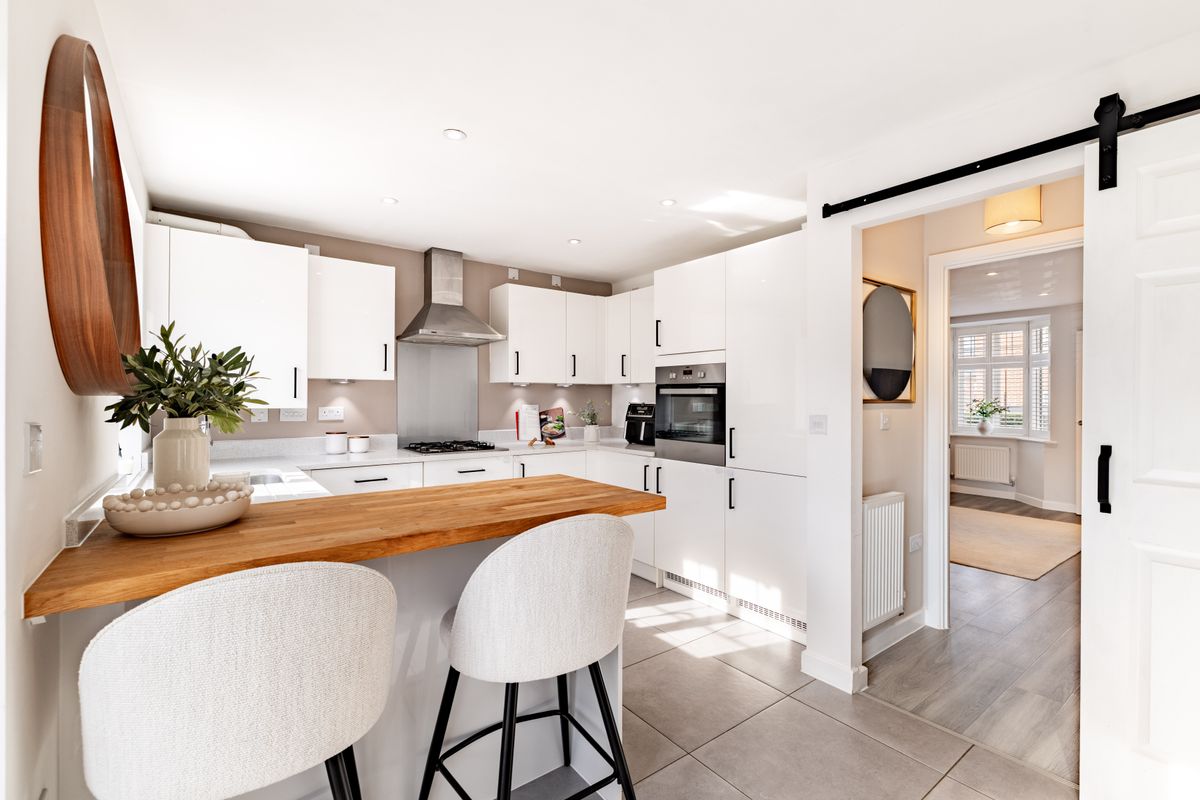
The front door opens into an entrance hall with a ground floor WC to hand and stairs rising to the first floor. The sitting room is a bright and generous reception space extending to nearly 17 ft, comfortably accommodating both seating and dining with room to spare. French doors open onto the rear garden, drawing in natural light and creating an easy connection to the outdoor space through the warmer months. The kitchen sits to the front of the house, fitted with a good range of units and integrated appliances, offering a practical and well-arranged space for everyday cooking.
First Floor
The principal bedroom is a comfortable double at over 12 ft, benefitting from fitted wardrobes and its own en-suite shower room, a welcome addition at this level of the market. Bedroom two is a well-proportioned room at over 10 ft, whilst bedroom three offers flexibility as a child's room, nursery, or home office. Both are served by the family bathroom, fitted with a bath and shower over. A fully boarded loft provides valuable additional storage.
Outdoor Living
The rear garden is the standout feature of the property and noticeably larger than many on the development, a point that first drew the current owners to the house. Landscaped by them with an extended patio and artificial grass laid throughout, it offers a low-maintenance space that stays usable year-round, with the far end catching the best of the sunlight and making a natural spot for seating. Fully enclosed and offering plenty of room for children's play, outdoor dining, and entertaining. The garden is further complemented by a timber shed providing secure storage. Driveway parking sits alongside the house, a further practical benefit and one the current owners particularly valued. A Ring doorbell and camera system add peace of mind.
Location
Marston Moretaine is a thriving, family-friendly village with a welcoming community and an excellent range of amenities within easy reach. A Co-op serves everyday shopping alongside a post office, coffee shop, butchers, and further local services, whilst The Bell pub and Lounge India are both popular with residents. The Forest Centre sits within the village, offering woodland walks, a lake, a café, and cycle routes, with playing fields, a skate park, and sports courts catering for active families. Regular events run at both the Forest Centre and the village Community Centre through the year.Families benefit from catchment access to Marston Moretaine VC Lower School and Marston Vale School, with further options in neighbouring villages. Flitwick station provides fast direct mainline services to London St Pancras, whilst Bedford and Milton Keynes are both within thirty minutes by car, offering comprehensive shopping, restaurants, cinemas, and leisure facilities. The A421 and M1 are readily accessible, making this an ideal base for commuters. The proposed Universal resort nearby is expected to bring further employment, leisure, and investment to the area in the years ahead.
Material Information
Service Charge: The property is subject to a service charge administered by FirstPort
- Three-bedroom semi-detached home in a popular village development
- Generous landscaped garden, notably larger than many on the development
- Sitting room approaching 17 ft with French doors to the garden
- Principal bedroom with fitted wardrobes and en-suite shower room
- Extended patio and artificial grass for low-maintenance outdoor living
- Fully boarded loft and timber shed for storage
- Driveway parking alongside the property
- Walking distance to village amenities, schools and the Forest Centre
Photographs
Before You Visit
- Tenure
- Freehold
- Council tax band
- C
- EPC rating
- C
- Property type
- House
- Style
- Semi Detached
- Water supply
- Mains water
- Electricity supply
- National grid
- Sewerage
- Standard
- Heating supply
- Gas central heating
- Construction materials
- Other
- Broadband
- Fibre to the premises
- Mobile coverage
- Good
- Restrictions
- No
- Required access
- No
- Public right of way
- No
- Flood defences
- No
- Flooding in the last five years
- No
- Planning permission
- No
- Mining area
- No
- Parking
- Driveway
Location
Open in Google MapsYour Contact for This Home
Register for homes like thisThinking of selling nearby?
Similar Homes
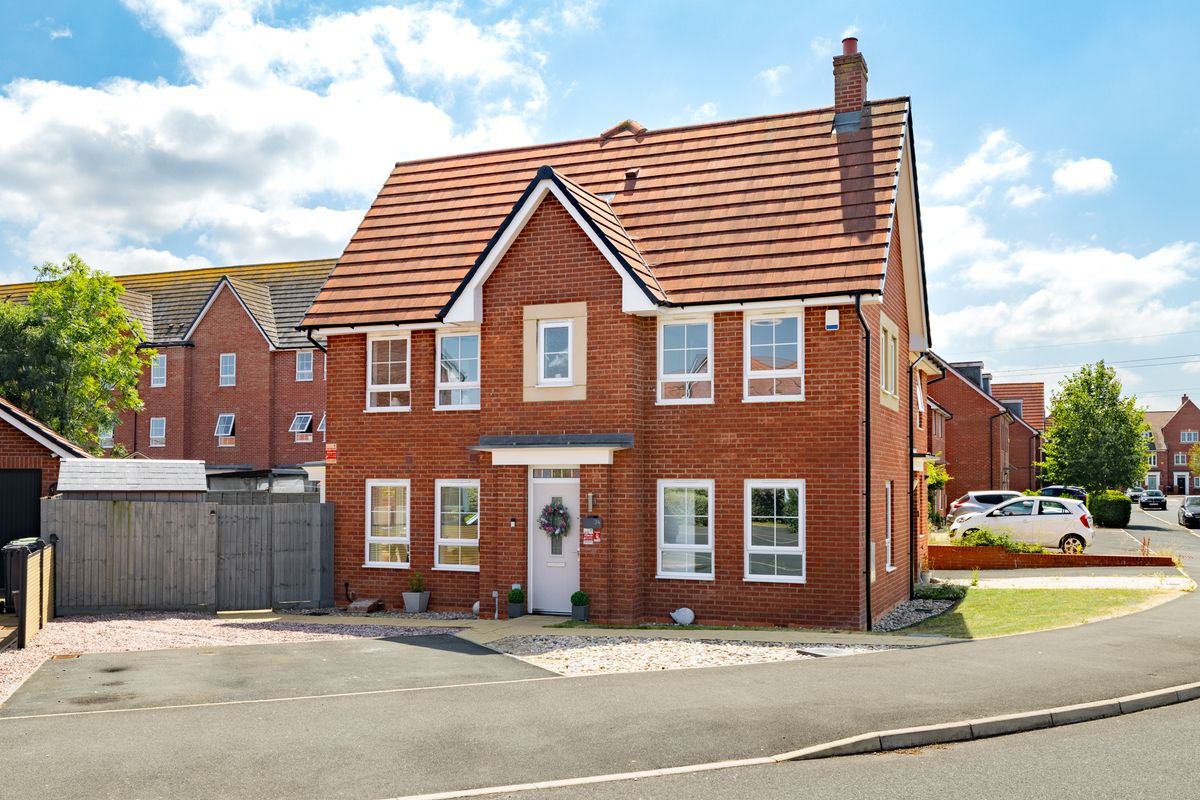
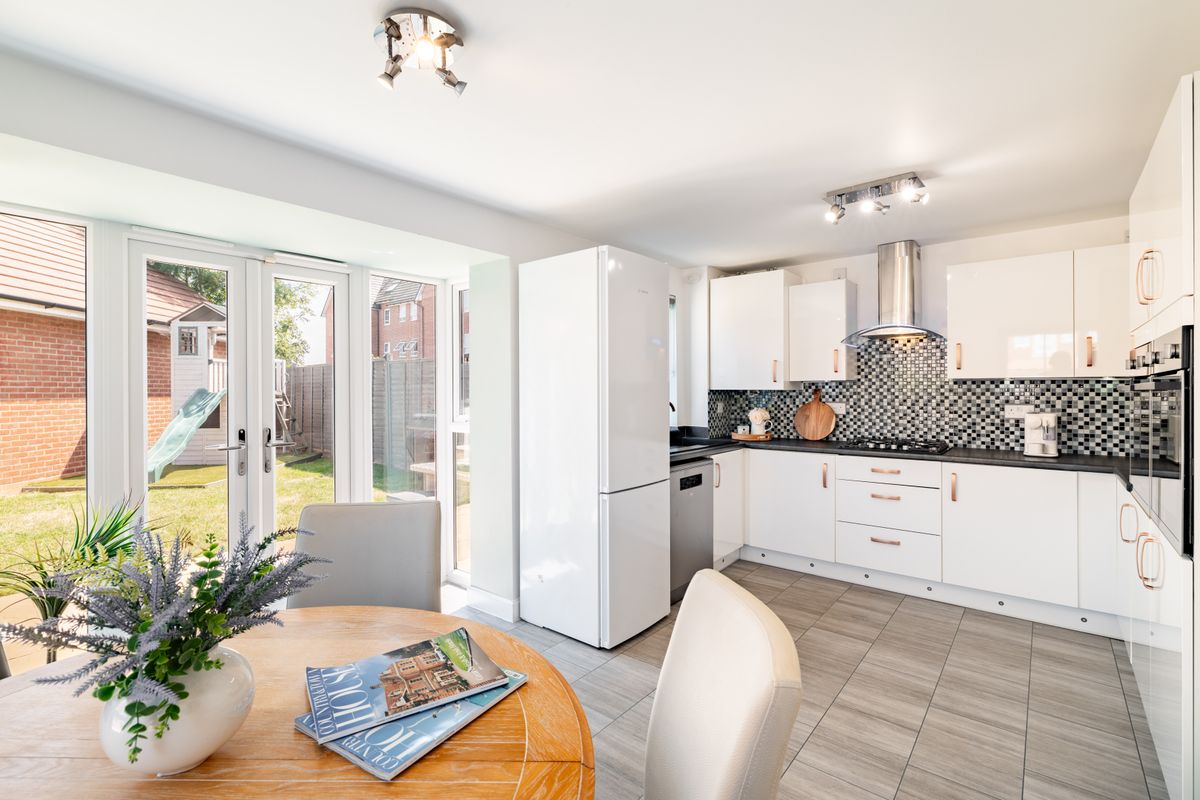
Lower Hazeldines, Marston Moretaine, MK43
Offers Over £350,000
3 Bedrooms | 2 Bathrooms
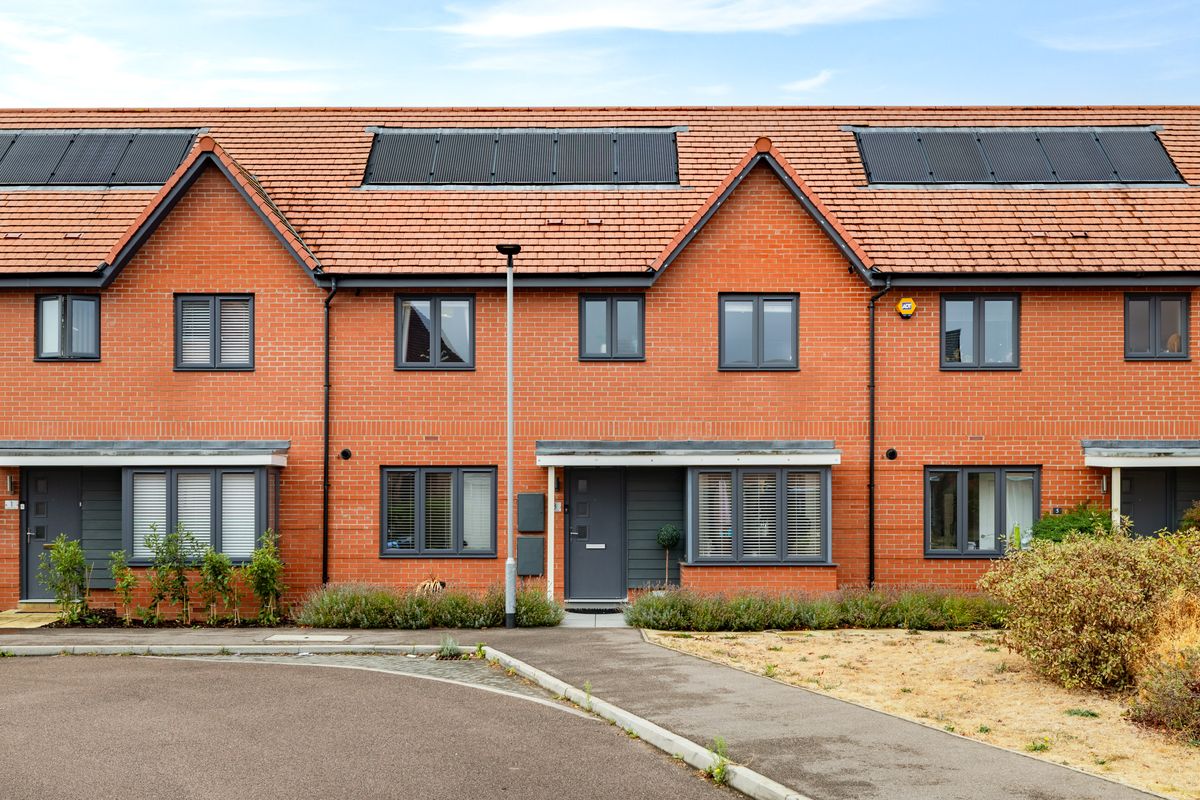
Gillspenny Way, Wootton, MK43
Offers Over £350,000
3 Bedrooms | 2 Bathrooms
Torry Orchard, Marston Moretaine, MK43
Offers Over £375,000
3 Bedrooms | 2 Bathrooms