
For sale
Woodland Gardens, Maulden, MK45
Offers Over £900,000
The Film
Four-Bedroom Detached Home with Woodland Views and Paddock in Maulden
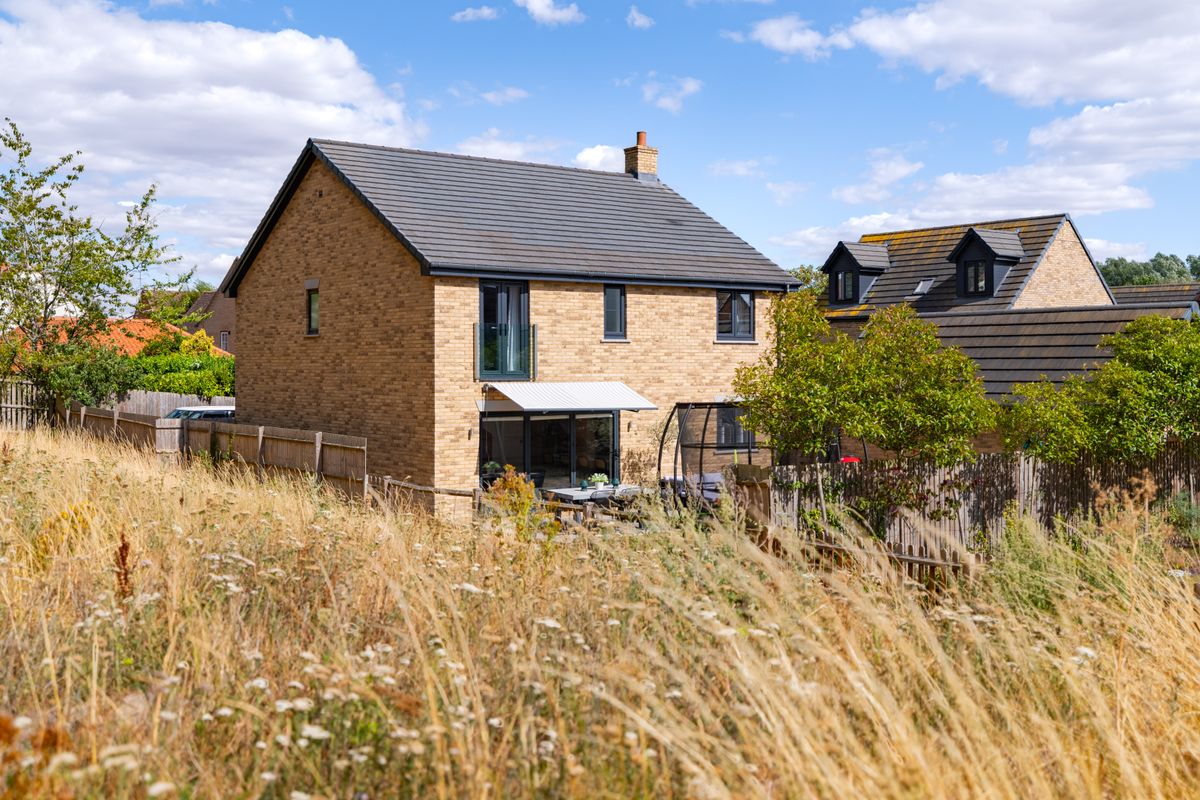
Set on a quiet private road with no passing traffic, this beautifully presented detached home offers nearly 2,000 sq ft of contemporary family living on a plot approaching three quarters of an acre. Finished to an exceptional standard throughout and enjoying a rare degree of seclusion with woodland alongside, the property offers a combination of high specification, generous outdoor space, and genuine peace.
Ground Floor
To the front of the house sits a dedicated study, a well-proportioned room that has proven an excellent space for home working. Across the hall, the sitting room offers a bright and generous reception space extending to nearly 17 ft. Warm, considered decoration and a full wall of bespoke fitted cabinetry, incorporating a built-in media unit with open display shelving and generous cupboard storage below, lend the room real character and create a comfortable, beautifully finished retreat away from the main hub of the home. At the heart of the house sits the kitchen/family/dining room, an impressive open-plan space spanning almost 30 ft and running the full width of the rear elevation. Porcelain tiling flows underfoot, whilst handleless gloss cabinetry and quartz worktops create a sleek, contemporary finish. A substantial peninsula island provides seating for four alongside twin integrated wine coolers, and the kitchen is equipped to an exceptional standard with four ovens, a microwave, steamer, induction hob and extractor, full-height fridge and freezer, and a boiling water tap. Beyond the kitchen, the room opens into a relaxed family and dining area anchored by a slatted timber media wall, with wide bi-fold doors folding right back to the patio. Bluetooth ceiling speakers run throughout, and the whole space has been designed for the way families actually live, with cooking, homework, dining, and entertaining all flowing seamlessly together. A utility room sits just off the kitchen, keeping noisier appliances tucked away, whilst a ground floor WC completes this level. Underfloor heating runs throughout the ground floor, adding comfort and freeing up wall space in every room.
First Floor
The principal bedroom is a generous double, elegantly decorated with a feature papered wall and a Juliet balcony framing the woodland beyond. Further benefitting from its own en-suite shower room, walk-in wardrobe and vanity space. Bedroom two benefits from a private en-suite shower room, making it an ideal guest room or a comfortable retreat for older children seeking a degree of independence. The two further bedrooms are well-proportioned, both providing excellent flexibility for family, guests, or additional workspace. A standout feature is the family bathroom, finished to a hotel standard with full-height marble-effect and textured tiling, a freestanding contemporary bath, twin countertop basins set on a floating vanity unit, a backlit mirror, and a heated towel rail.
Outdoor Living
The south-west facing rear garden is a particular highlight, enjoying sunshine throughout the day and into the evening with beautiful sunsets over the woodland beyond. Fully enclosed and private, the garden offers a level lawn with plenty of room for children's play alongside a generous porcelain patio wrapping around the rear of the house. A retractable awning provides shade over the seating area, making the patio comfortable through the height of summer and usable in all but the worst weather. With the bi-fold doors opened fully, the patio and kitchen become a single entertaining space, ideal for family life and hosting alike. To the side of the property lies a half-acre paddock, acquired by the current owners, running alongside the garden and giving direct access to the neighbouring woodland. It offers considerable scope for those wanting space for animals, recreation, or simply the reassurance of land on the boundary. Combined with the position at the head of the road, it gives the plot a sense of openness rarely found on a modern development. Driveway parking sits to both sides of the house, providing generous off-street space for several vehicles, alongside a single garage offering secure parking and storage. An alarm and camera system controlled remotely by mobile adds further peace of mind.
Location
Maulden is a friendly and well-served village with a strong community feel and a genuinely peaceful setting. A Co-op sits just 300 metres from the property for everyday essentials, alongside a petrol station and a choice of pubs and restaurants all within comfortable walking distance. The George is a popular local spot, whilst The Flying Horse and The Stone Jug in neighbouring Clophill both come highly recommended, and Wooden Hill Coffee is ideal for daytime refreshments. Woodland walks begin from the doorstep, with an abundance of cycling and running routes across the surrounding countryside and an active local run club. Clophill hosts a busy calendar of community events, whilst the market town of Ampthill offers something on most weeks of the year.
Families benefit from catchment access to Maulden Lower School and Clophill Lower School, whilst Alameda Middle School and Redborne Upper School in Ampthill are both served by a bus stopping at the end of the road, a considerable convenience for busy mornings. Buses to Bedford School run from nearby Clophill Green, putting the town's independent schools comfortably within reach. Flitwick station is just five minutes away, offering fast direct services to London St Pancras, whilst Ampthill, Bedford, Hitchin, and Milton Keynes are all reachable within thirty minutes by car, providing comprehensive shopping, dining, and leisure facilities without compromising the seclusion of the setting.
- Four-bedroom detached home finished to an exceptional standard
- South-west facing garden surrounded by woodland, with adjoining half-acre paddock
- Kitchen/family/dining room with quartz worktops, island seating, and bi-fold doors
- Two en-suite shower rooms plus a luxurious family bathroom with freestanding bath and twin basins
- Underfloor heating throughout the ground floor
- Bespoke fitted media unit to the sitting room and Bluetooth ceiling speakers throughout
- Separate, dedicated study or playroom
- Single garage, extended driveway, and remotely controlled alarm and camera system
Photographs
Before You Visit
- Tenure
- Freehold
- Council tax band
- G
- EPC rating
- B
- Property type
- House
- Style
- Detached
- Water supply
- Mains water
- Electricity supply
- National grid
- Sewerage
- Standard
- Heating supply
- Gas central heating
- Roof material
- Slate tiles
- Broadband
- Fibre to the premises
- Mobile coverage
- Good
- Restrictions
- No
- Required access
- No
- Public right of way
- No
- Flood defences
- No
- Flooding in the last five years
- No
- Planning permission
- No
- Mining area
- No
- Ground rent
- £NaN
- Parking
- Garage, Driveway
Location
Open in Google MapsYour Contact for This Home
Join the buyer register.Similar Homes
Cawne Close, Wilstead, MK45
£850,000
4 Bedrooms | 3 Bathrooms
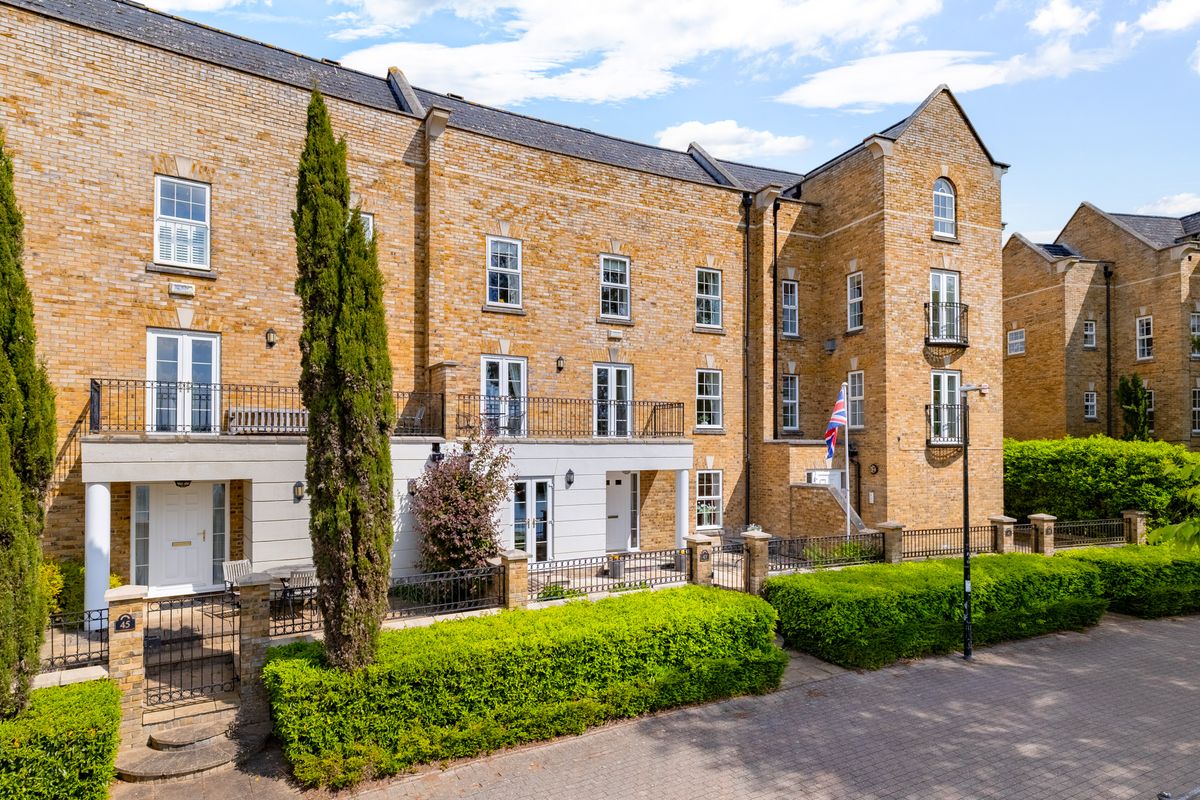
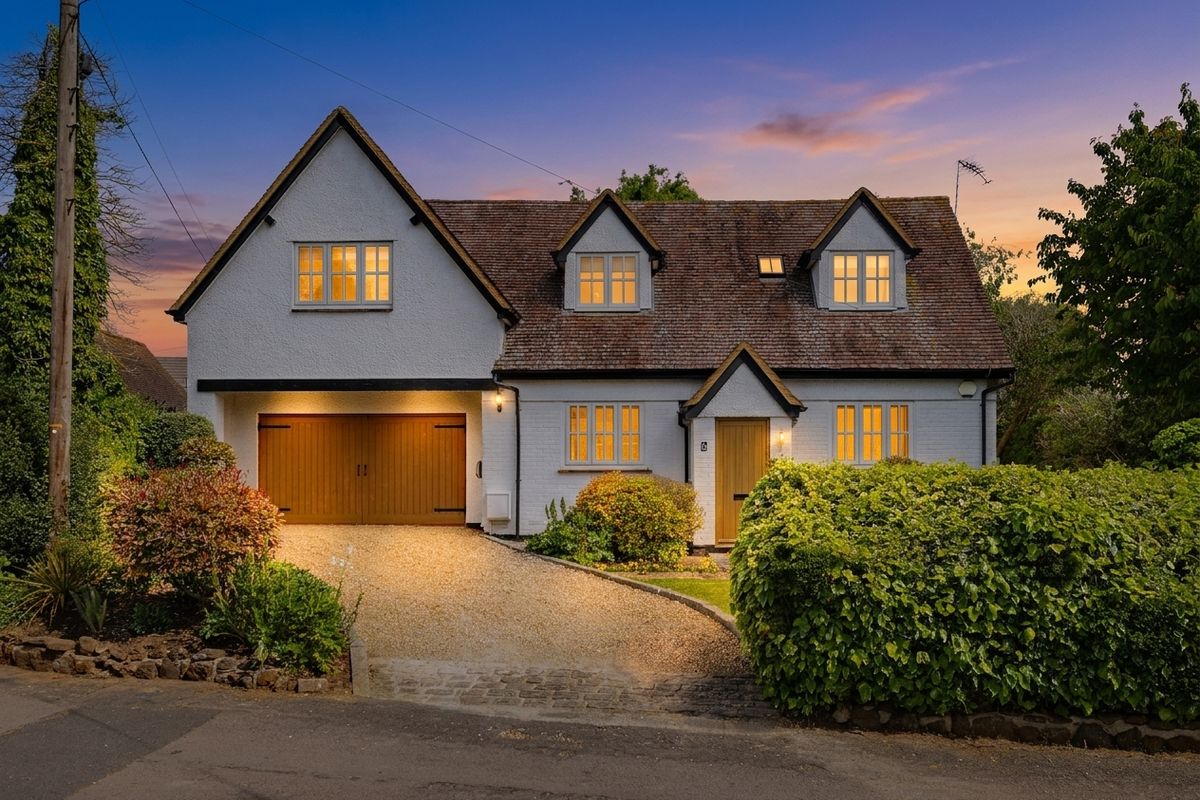
Monellan Crescent, Caldecotte, MK7
Offers Over £850,000
5 Bedrooms | 4 Bathrooms
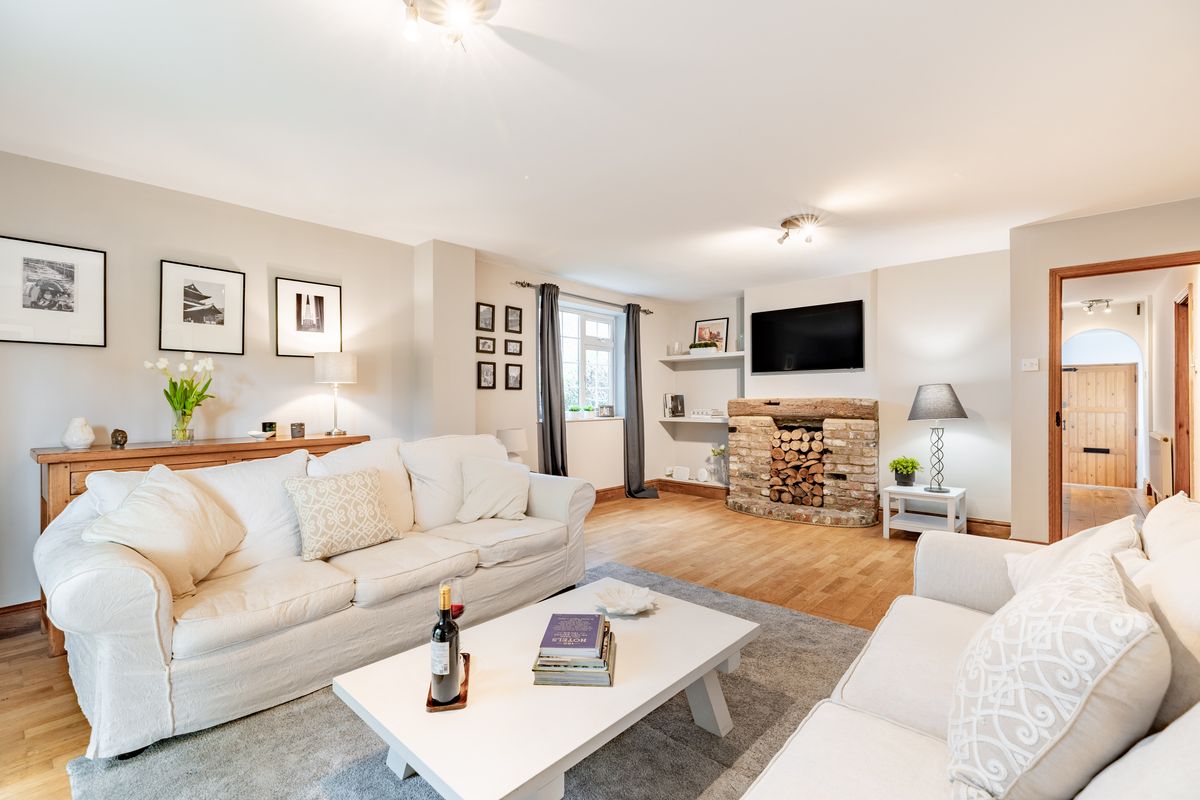
West End Road, Silsoe, MK45
Offers Over £850,000
4 Bedrooms | 2 Bathrooms