
For sale
Lordship Lane, Letchworth Garden City, SG6
Offers Over £550,000
The Film
A presenter-led film of Lordship Lane, Letchworth Garden City, SG6, walking through the house and garden.
Lordship Lane, Letchworth
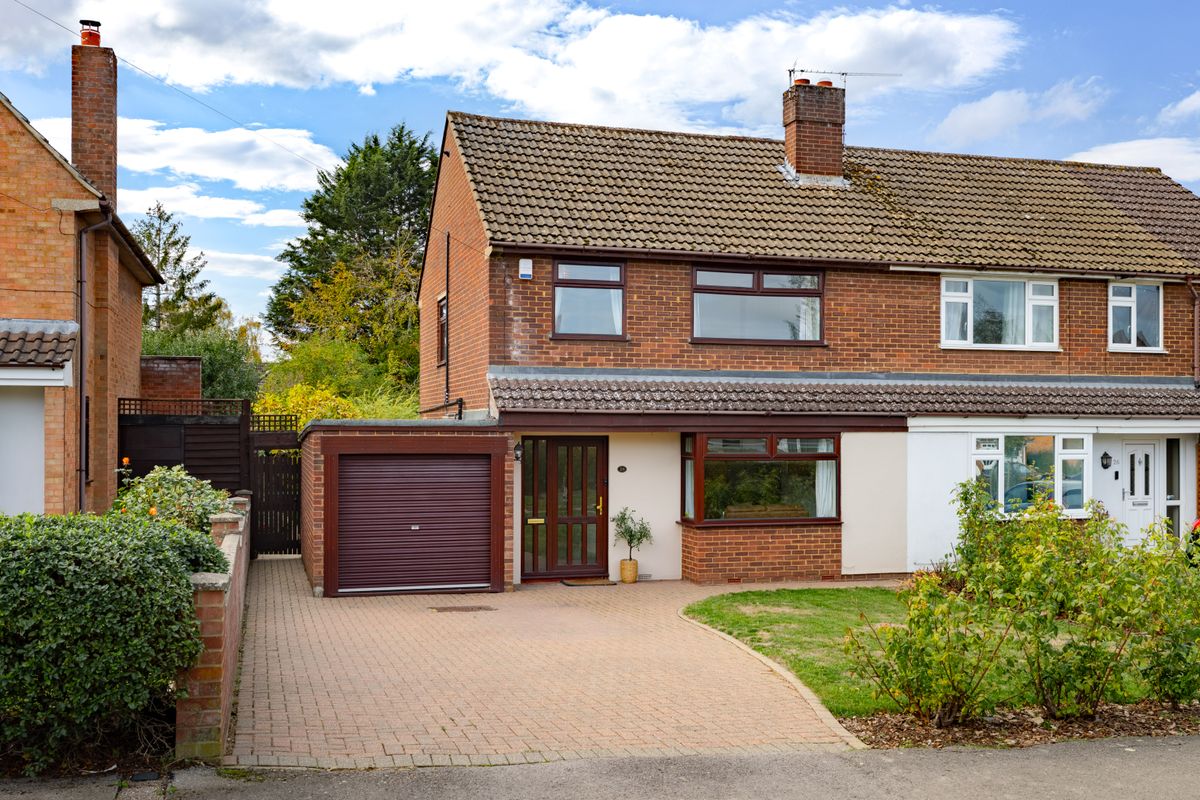
This house has been in the same hands since 1983, and it shows. Over more than four decades it has been looked after rather than simply lived in: the windows and external doors replaced, the boiler renewed, the loft boarded out, and a garden room built across the back of the house to make the most of a garden that faces west and holds the sun from early afternoon until it sets. The house extends to 1,139 sq ft, with three bedrooms, three reception rooms, a ground floor cloakroom and driveway parking for at least two cars. There is no onward chain.
Ground Floor
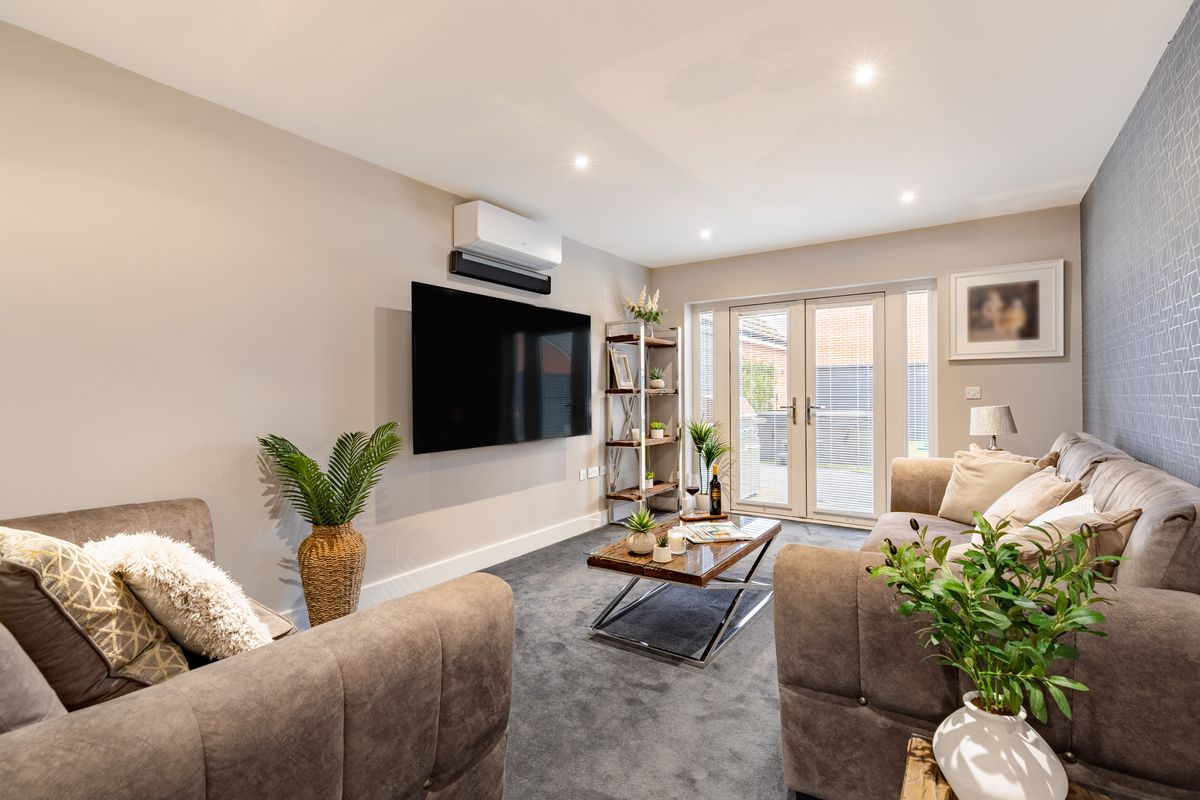
The entrance hall leads to the living room at 14'7 by 13'7, set to the front of the house and opening through to the dining room behind it. The two rooms read as one long space while keeping a natural division between sitting and eating. From the dining room, sliding doors open into the garden room. At 17'7 by 9'8 it runs almost the full width of the back of the house, with French doors onto the garden and windows on two sides. It is the room that changes how the house lives: a second sitting room, a playroom, a place to work, or simply the best seat in the house on a summer evening.
The kitchen, at 10'1 by 9'1, sits alongside with a side door to the outside and a window looking into the garden room. A cloakroom with WC and basin completes the floor, with an attached store of 15'4 by 7'9 to the side, reached from the rear.
First Floor
The landing serves three bedrooms and the family bathroom, with an airing cupboard and a side window bringing light onto the stairs.
The principal bedroom, at 12'4 by 11'4, runs across the front of the house with fitted wardrobes along one wall. Bedroom two, at 11'3 by 10'2, is a comfortable double overlooking the garden. Bedroom three, at 9'4 by 7'11, takes a single bed with a built- in cupboard and suits a child’s room or a home office.
The bathroom has a bath with shower over, basin and WC.
The loft is boarded and houses the boiler, which is three years old and has two years remaining on its warranty.
Outside
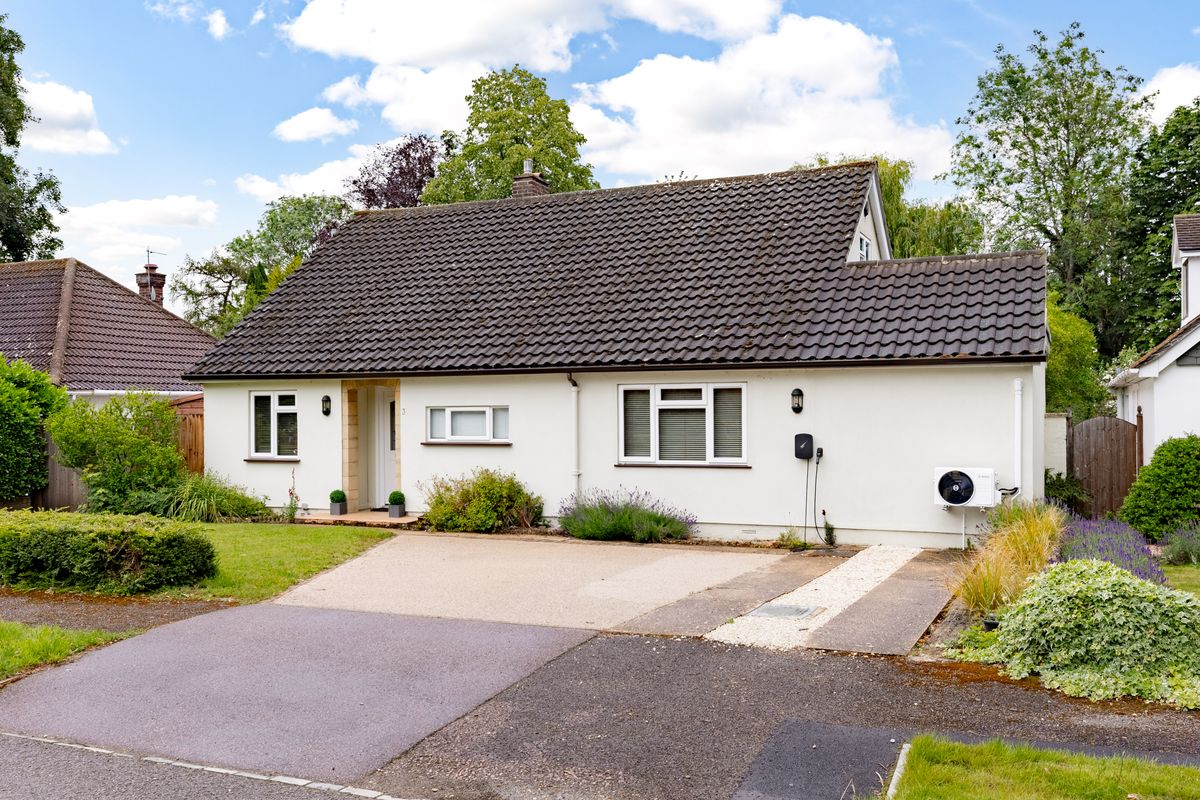
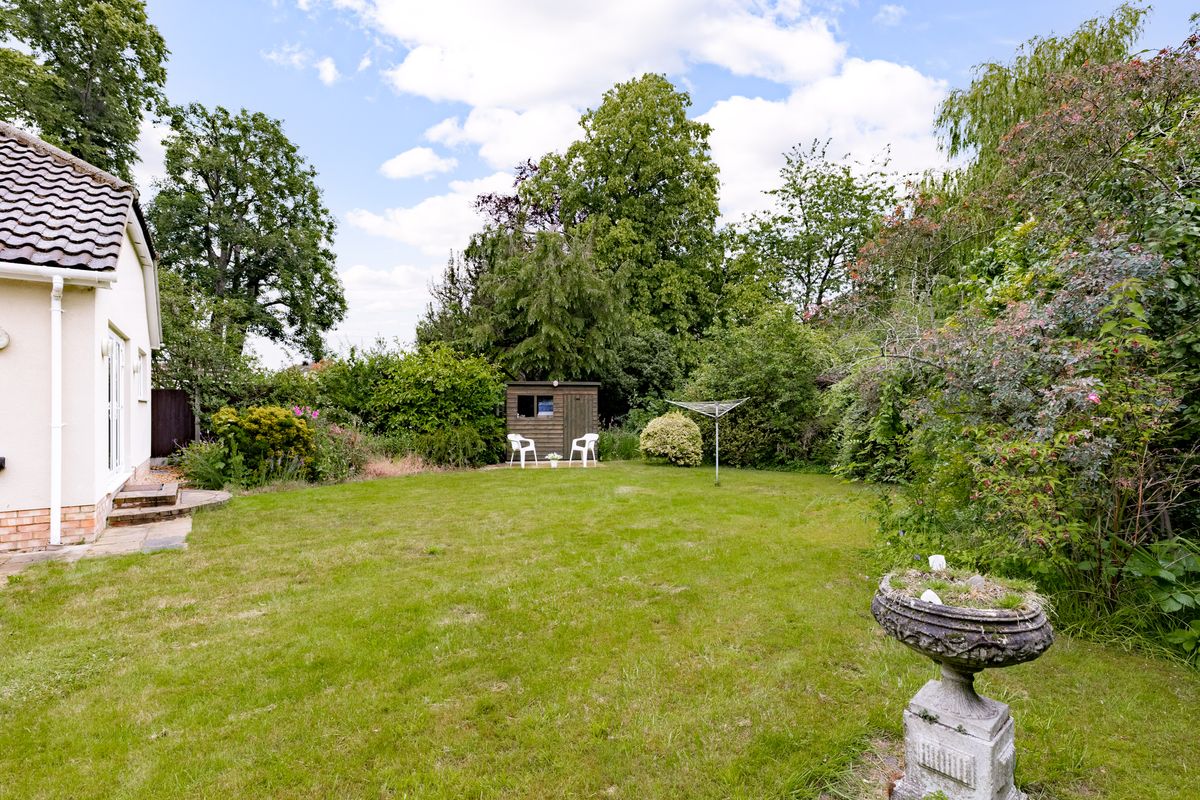
To the front, a driveway provides parking for at least two cars. The rear garden extends to around 75 ft from the garden room and faces west, taking the sun from early afternoon through to the evening, which is when most people are actually at home to use it. The garden room’s French doors open straight onto it.
Location
Lordship Lane runs south from the town centre towards the Lordship area. The town centre is around three-quarters of a mile away, with the station just beyond it. Letchworth Garden City sits on the line between London King’s Cross and Cambridge, with the fastest trains reaching King’s Cross in around half an hour and Cambridge in under thirty minutes. Junction 9 of the A1(M) is under a mile by car.
Lordship Farm Primary School, rated Good by Ofsted, and St Christopher School, the independent all-through school, are both a little over half a mile away.
- Three reception rooms, including a garden room with French doors to the garden
- West-facing rear garden of around 75 ft
- Three bedrooms, with fitted wardrobes to the principal
- 1,139 sq ft of accommodation
- Driveway parking for at least two cars, plus a 15'4 side store
- Replacement windows and external doors, boarded loft, and a 3 year old boiler under warranty
- Ground floor cloakroom
- Under a mile to the town centre and station, with Junction 9 of the A1(M) close by
- St Christopher School and Lordship Farm Primary both a little over half a mile away
- In the same hands since 1983, with no onward chain
Photographs
Before You Visit
- Tenure
- Freehold
- Council tax band
- D
- Property type
- House
- Style
- Semi Detached
- Water supply
- Mains water
- Sewerage
- Standard
- Heating supply
- Gas central heating
- Construction materials
- Brick and block
- Roof material
- Slate tiles
- Restrictions
- No
- Required access
- No
- Flood defences
- No
- Flooding in the last five years
- No
- Planning permission
- No
- Mining area
- No
Location
Open in Google MapsYour Contact for This Home
Join the buyer register.Similar Homes
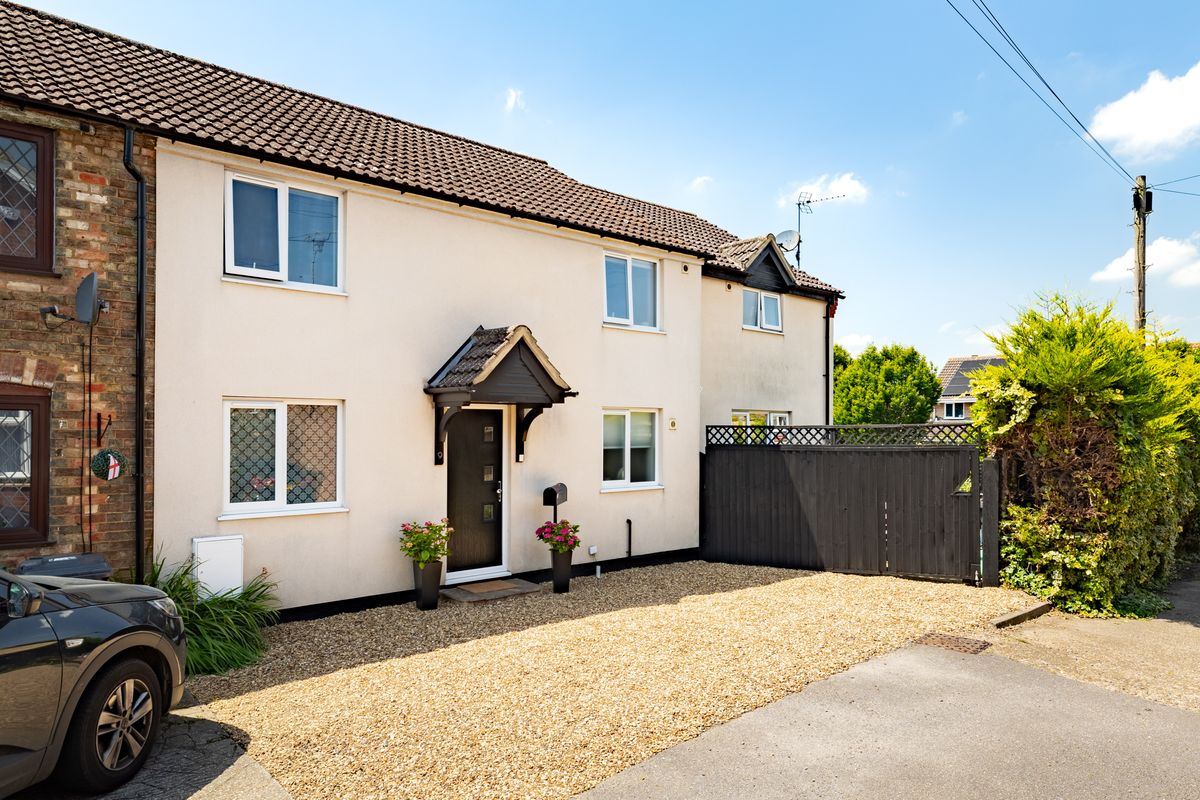
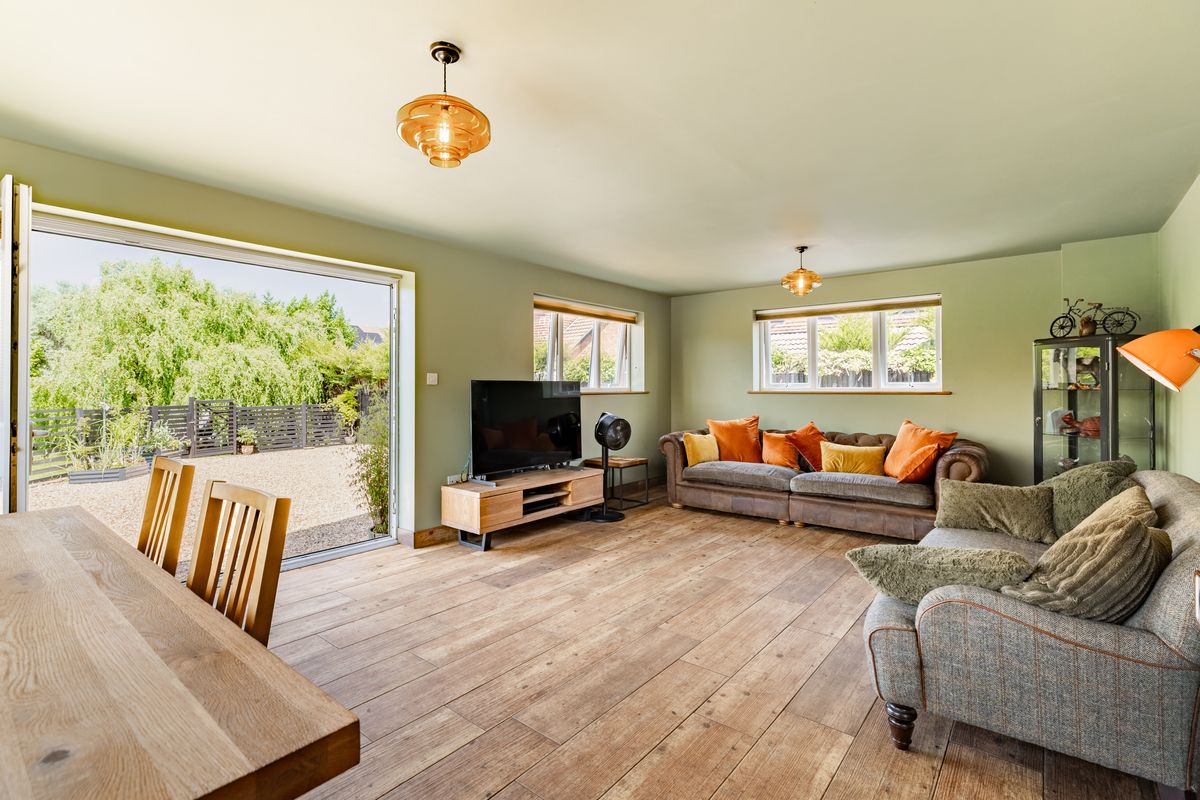
Albert Place, Houghton Conquest, MK45
Offers Over £550,000
4 Bedrooms | 3 Bathrooms
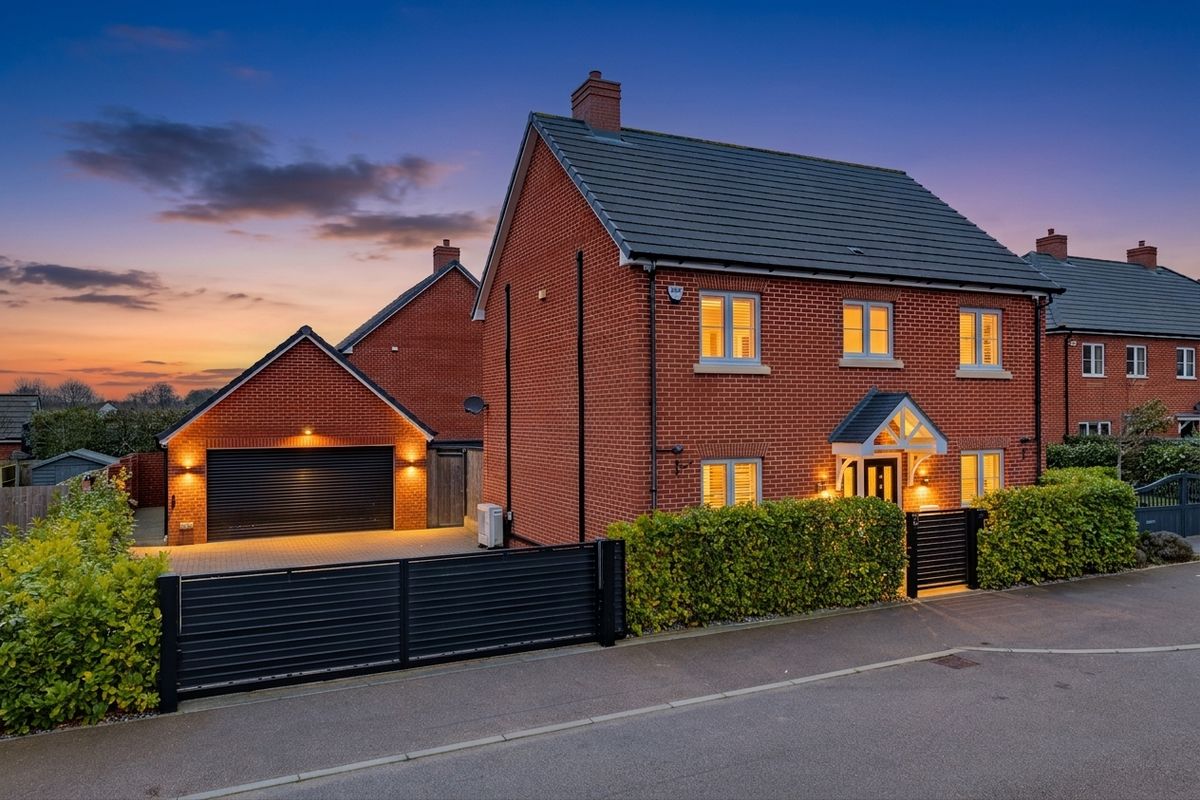
Parrott Close, Oakley, MK43
Offers Over £550,000
4 Bedrooms | 3 Bathrooms
Windmill Hill, Biddenham, MK40
Offers Over £600,000
3 Bedrooms | 2 Bathrooms